- SOBHA Aranya
- Master plan & amenities
SOBHA Aranya master plan and amenities
Five towers on 14.81 acres, over 85% of it left open, with thirty-five numbered amenities arranged in five zones around a curving clubhouse.
What the master plan shows
SOBHA Aranya Phase 1 occupies 14.81 acres — 59,964.16 sq. m. — with five towers held along the western edge of the site and a clubhouse curving through the centre. More than 85% of the ground is kept as open space.
The planning decision that shapes everything else is the peripheral vehicular driveway: traffic is routed around the outside of the site, which leaves the central expanse free of cars. Thirty-five numbered amenities sit inside that expanse, organised into five zones.
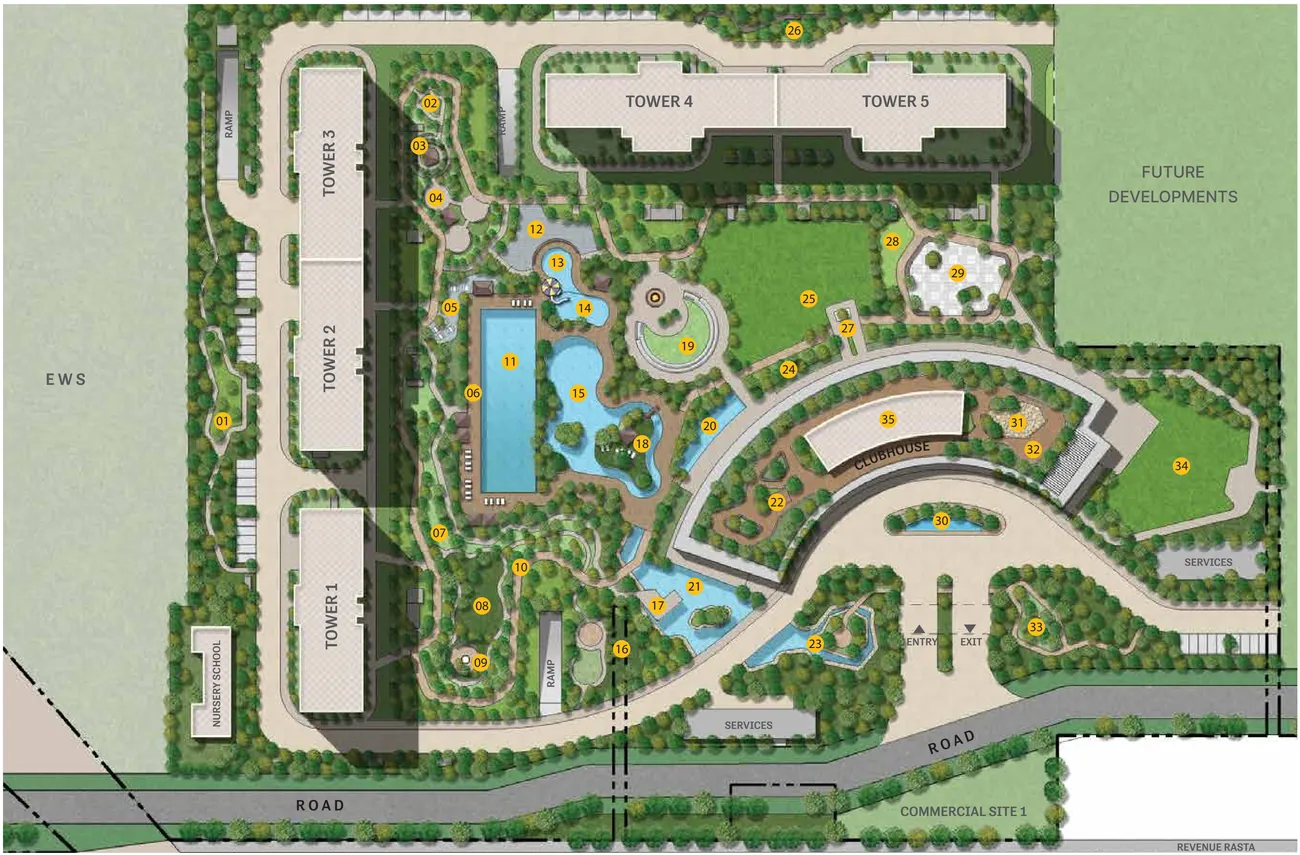
The plan also indicates a nursery school, EWS housing, Commercial Site 1 and an area marked Future Developments adjoining the site. Map not to scale.
Phase 1 in numbers
| Item | Detail |
|---|---|
| Land area | 14.81 acres (59,964.16 sq. m.) |
| Towers | 5 |
| Residences | 524 |
| Open space | Over 85% |
| Towers 1, 2 & 3 | 3 basement + ground + 43 floors, 2 residences per floor |
| Towers 4 & 5 | 3 basement + ground + 46 floors, 3 residences per floor |
| Clubhouse | 90,676 sq. ft. (8,424.07 sq. m.) |
| Numbered amenities | 35, across 5 zones |
The five amenity zones
These are the developer's own zone names and the amenities numbered on the official master plan legend, not a marketing grouping of our own.
Park & Plaza Zone
The largest of the five, running through the middle of the site.
- 02 Healing Garden
- 04 Seniors’ Park
- 16 Pet Park
- 18 Island Cove
- 19 Amphitheatre
- 22 Hanging Garden
- 24 Feature Garden
- 25 Celebration Lawn
- 26 Scented Garden
- 27 Centrepiece
- 30 Water Feature
- 31 Zen Garden
- 34 Party Lawn
Active Zone
Fitness and wellness, held along the western edge of the central expanse.
- 03 Reflexology Pavilion
- 10 Jogging and Cycling Path
- 11 6-Lane Olympic Size Pool
- 28 Outdoor Fitness Deck
Recreational Zone
The social heart of the site, gathered around the clubhouse.
- 05 Picnic Grove
- 06 Sun Deck
- 09 Bonfire Circle
- 15 Leisure / Lazy Pool
- 32 Alfresco Deck
- 35 Clubhouse
Kids’ Zone
Play space, kept close to the towers.
- 12 Play Park
- 13 Water Play Deck
- 14 Kids’ Pool
- 20 Fountain Deck
- 29 Play Plaza
Eco-Amenities Zone
Built around the principle of reduce, reuse, restore and recycle.
- 01 Peripheral Planting
- 07 Bamboo Walk
- 08 Camping Grounds
- 17 Ecology Deck
- 21 Eco Pond
- 23 Forest Grove (West Side)
- 33 Forest Grove (East Side)
The clubhouse
The clubhouse is 90,676 sq. ft. (8,424.07 sq. m.). The brochure describes it as eco-conscious with panoramic views: electricity generated from solar panels, and rainwater harvesting meeting the water requirement.
Facilities listed in the brochure are a café and reading lounge, an indoor pool, a co-working space, a kids' room, a mini theatre, a multi-purpose room, a gym, yoga, an activity or hobby room, indoor games, table tennis, a badminton court and squash.
Sustainability measures
The master plan lists several sustainable features for the project, including solar panels, a rainwater collection pond and organic waste conversion. Beyond the project boundary, the wider Karma Lakelands estate is described as combining energy-efficient infrastructure with a biodiverse environment, with the golf course irrigated using recycled water. The two are separate — see the location page for why that distinction matters.
One inconsistency in the source material
The brochure lists a Restoration Forest among the eco-amenities. It does not appear as a numbered item on the master plan legend. We have left it out rather than publish an amenity we cannot point to on the plan. If it matters to you, ask and we will seek confirmation from the developer.
Common questions
What amenities does SOBHA Aranya have?
The master plan sets out 35 numbered amenities in five zones: Park & Plaza, Active, Recreational, Kids' and Eco-Amenities. They include a 6-lane Olympic-size pool, a leisure and lazy pool, a kids' pool, an amphitheatre, a jogging and cycling path, an outdoor fitness deck, a pet park, a seniors' park, a bamboo walk, camping grounds and several thematic gardens.
How big is the SOBHA Aranya clubhouse?
The clubhouse is 90,676 sq. ft. (8,424.07 sq. m.). The brochure lists an indoor pool, gym, yoga, squash, badminton court, table tennis, indoor games, a mini theatre, a café and reading lounge, a co-working space, a kids' room, an activity or hobby room and a multi-purpose room.
How much open space does SOBHA Aranya have?
Over 85% of the 14.81-acre Phase 1 site is open space. The vehicular driveway is routed around the perimeter so that the central expanse holding the amenities is free of traffic.
How many towers and residences are there at SOBHA Aranya?
Five towers and 524 residences in Phase 1. Towers 1, 2 and 3 are 3 basement plus ground plus 43 floors with two residences per floor. Towers 4 and 5 are 3 basement plus ground plus 46 floors with three per floor.
Continue reading
Enquiry
Request current price
and availability.
The current cost sheet, available inventory by tower and floor, the payment plan on offer and the full set of floor plans — shared directly, not published on this page.
You will hear from Dhruv at Planet Landbase LLP, not a call centre. We do not pass your number to third parties.