- SOBHA Aranya
- Floor plans
SOBHA Aranya floor plans
Sixteen distinct plate types across four towers, each assigned to specific floors. Here is the whole set, with the areas printed on the official plans.
Sixteen plate types, not three floor plans
Most listings for this project show a single three-bedroom plan and a single four-bedroom plan. The floor-plan document issued by SOBHA Limited actually contains sixteen distinct plate types across Towers 2, 3, 4 and 5, and each one is assigned to specific floors.
That matters when you buy. A Type B3 exists only on floors 19, 28 and 37 of Tower 2. If those three floors are sold, that plan is gone — the other Tower 2 plates are different homes at different areas. Asking "is the 4 BHK available" is not specific enough; the question is which plate type, on which floor.
Every published plate type
| Type | Tower | Floors | Configuration | Saleable | Carpet | Balcony | Balconies | Bathrooms |
|---|---|---|---|---|---|---|---|---|
| A2 | Tower 2 | 2nd – 26th, 28th – 43rd | 4 Bed + DH Room | 4,240.96 | 2,473.57 | 469.53 | 5 | 4 + powder |
| B1 | Tower 2 | Ground – 18th, 20th – 26th, 29th – 36th, 38th – 43rd | 4 Bed + DH Room | 3,761.05 | 2,215.34 | 411.62 | 5 | 4 + powder |
| B3 | Tower 2 | 19th, 28th, 37th | 4 Bed | 3,537.72 | 2,067.55 | 406.45 | 5 | 4 + powder |
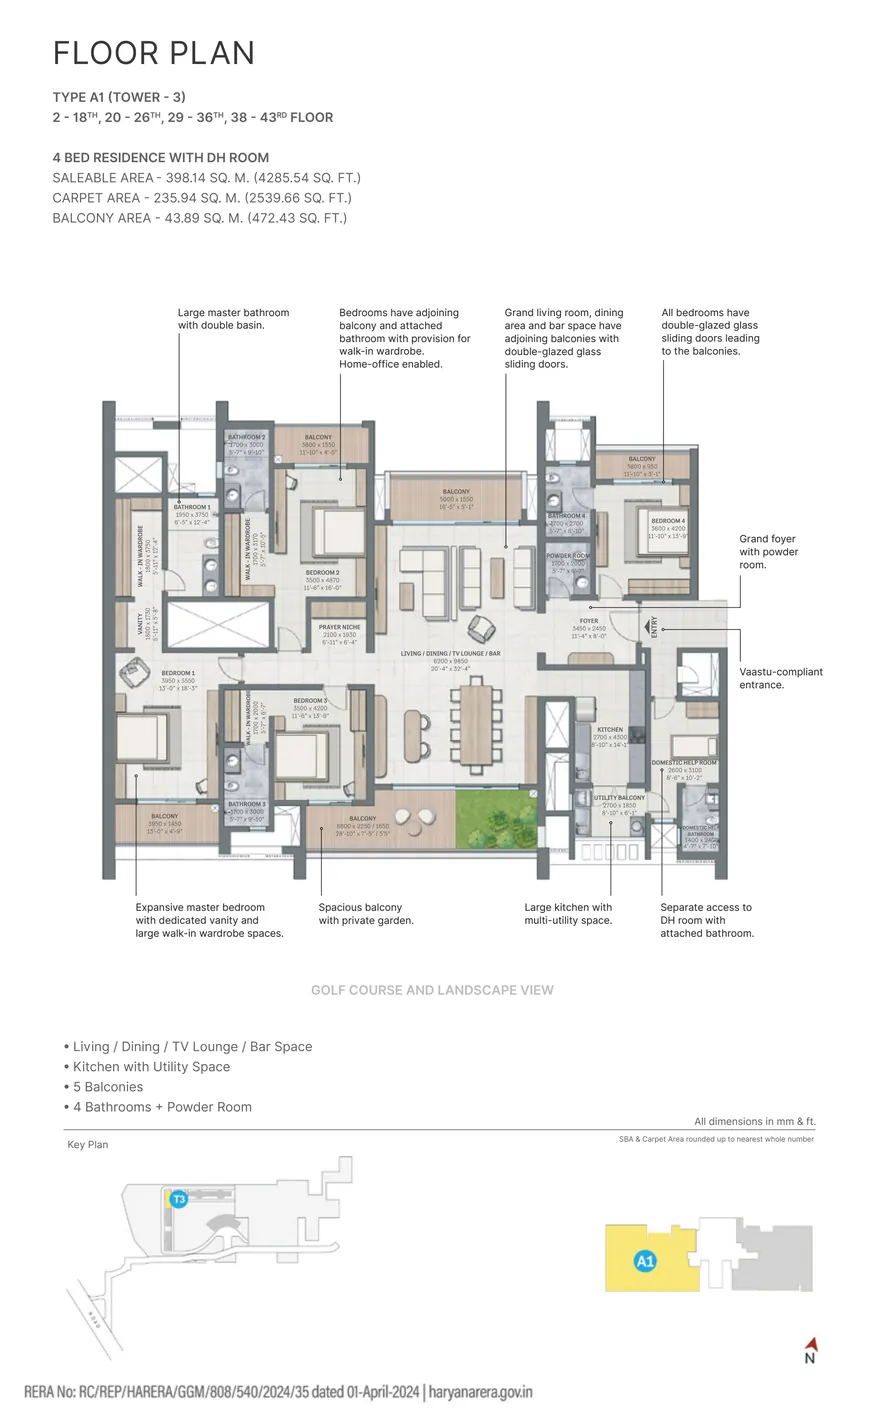
| A1 | Tower 3 | 2nd – 18th, 20th – 26th, 29th – 36th, 38th – 43rd | 4 Bed + DH Room | 4,285.54 | 2,539.66 | 472.43 | 5 | 4 + powder |
| B2 | Tower 3 | Ground – 26th, 28th – 43rd | 4 Bed + DH Room | 3,691.81 | 2,151.94 | 404.73 | 5 | 4 + powder |
| A3 | Tower 3 | 19th, 28th, 37th | 4 Bed | 4,061.68 | 2,391.65 | 472.43 | 5 | 4 + powder |
| C1 | Tower 4 | Ground – 18th, 20th – 27th, 30th – 38th, 40th – 46th | 4 Bed + DH Room | 3,595.10 | 2,126.21 | 395.15 | 4 | 4 + powder |
| C2 | Tower 4 | 2nd – 27th, 29th – 46th | 4 Bed + DH Room | 3,532.34 | 2,127.40 | 381.15 | 3 | 4 + powder |
| C3 | Tower 4 | 19th, 29th, 39th | 4 Bed | 3,392.66 | 1,982.51 | 401.17 | 4 | 4 + powder |
| D1 | Tower 4 | 2nd – 27th, 29th – 46th | 3 Bed + Utility / Store | 2,836.51 | 1,766.37 | 257.47 | 2 | 3 + powder |
| D2 | Tower 4 | Ground – 1st | 3 Bed + Utility / Store / DH Room | 2,847.29 | 1,766.37 | 257.47 | 2 | 3 + powder |
| C1 | Tower 5 | 2nd – 18th, 20th – 27th, 30th – 38th, 40th – 46th | 4 Bed + DH Room | 3,595.10 | 2,126.21 | 395.15 | 4 | 4 + powder |
| C2 | Tower 5 | Ground – 27th, 29th – 46th | 4 Bed + DH Room | 3,532.34 | 2,127.40 | 381.15 | 3 | 4 + powder |
| C3 | Tower 5 | 19th, 29th, 39th | 4 Bed | 3,392.66 | 1,982.51 | 401.17 | 4 | 4 + powder |
| D1 | Tower 5 | 2nd – 27th, 29th – 46th | 3 Bed + Utility / Store | 2,836.51 | 1,766.37 | 257.47 | 2 | 3 + powder |
| D3 | Tower 5 | Ground – 1st | 3 Bed + Utility / Store / DH Room | 2,845.53 | 1,766.37 | 257.47 | 2 | 3 + powder |
The homepage carries an interactive version of this: pick a tower and a plate type, and a proportional strip of the tower shows exactly which floors that type occupies, alongside the official plan at full resolution.
The three-bedroom homes
Three-bedroom residences appear only in Towers 4 and 5, as types D1, D2 and D3. All three publish the same carpet area of 1,766.37 sq. ft. and the same balcony area of 257.47 sq. ft.; the small differences in saleable area come from the DH room.
- Type D1 — 3 Bed with Utility / Store, 2,836.51 sq. ft. saleable, on floors 2 to 27 and 29 to 46.
- Type D2 (Tower 4) and Type D3 (Tower 5) — 3 Bed with Utility / Store / DH Room, on the ground and first floors only.
The plans mark a Vaastu-compliant entrance leading to a large foyer, a master bedroom with walk-in wardrobe space and a home-office provision, a living and dining area with bar space and an attached balcony, and separate access to the utility room with an attached bathroom. Each has two balconies and three bathrooms plus a powder room.
The four-bedroom homes
Four-bedroom residences appear across all four towers with published plans, in two forms: with a DH room (types A1, A2, B1, B2, C1, C2) and without (types A3, B3, C3).
The A-series in Towers 2 and 3 are the largest and the most generously specified. Their plans mark a bar space alongside the living and dining area, a dedicated vanity in the master bedroom and a large master bathroom with a double basin — features the B and C series plans do not show. The A and B series carry five balconies; the C series in Towers 4 and 5 carry three or four.
Features are worth checking plan by plan rather than assumed across the configuration. We have only attributed a feature to a type where that specific plan shows it.
How the floor bands work
Towers 1, 2 and 3 are 3 basements plus ground plus 43 floors, with two residences per floor. Towers 4 and 5 are 3 basements plus ground plus 46 floors, with three per floor. Within each tower the plate changes at set intervals — which is why the same tower offers homes of noticeably different size depending on where you buy in the stack.
Two details are easy to miss. Type C1 starts at the ground floor in Tower 4 but at the second floor in Tower 5. Type C2 starts at the second floor in Tower 4 but at the ground floor in Tower 5. These are reproduced exactly as printed on the plans.
A gap worth knowing about
The floor-plan document supplied by SOBHA Limited covers Towers 2, 3, 4 and 5. It does not include plans for Tower 1. We have not assumed Tower 1 mirrors Tower 2, and we have not published anything about it. If Tower 1 is of interest, ask and we will request the plans from the developer.
Common questions
What floor plans are available at SOBHA Aranya?
The official floor-plan document contains sixteen plate types across Towers 2, 3, 4 and 5: types A1, A2, A3, B1, B2, B3, C1, C2, C3, D1, D2 and D3. Each type is assigned to specific floors within its tower. Plans for Tower 1 are not included in that document.
What is the size of the 3 BHK at SOBHA Aranya?
Three-bedroom residences are types D1, D2 and D3 in Towers 4 and 5. Saleable area is 2,836.51 sq. ft. for the D1 and 2,845.53 to 2,847.29 sq. ft. for the D2 and D3, all with a carpet area of 1,766.37 sq. ft. and a balcony area of 257.47 sq. ft.
What is the size of the 4 BHK at SOBHA Aranya?
Four-bedroom residences run from 3,392.66 sq. ft. to 4,285.54 sq. ft. saleable, with carpet areas from 1,982.51 to 2,539.66 sq. ft. The largest is Type A1 in Tower 3; the most compact is Type C3 in Towers 4 and 5.
Do all SOBHA Aranya floor plans have a servant room?
No. The plans distinguish between residences with a DH room and without. Types A1, A2, B1, B2, C1 and C2 are four-bedroom homes with a DH room and separate access to it with an attached bathroom. Types A3, B3 and C3 are four-bedroom homes without. Among the three-bedroom homes, D2 and D3 include a DH room and D1 does not.
Are the SOBHA Aranya floor plans Vaastu compliant?
Every published plan marks a Vaastu-compliant entrance. The project documents make no wider Vaastu claim beyond the entrance, and neither do we.
Continue reading
Enquiry
Request current price
and availability.
The current cost sheet, available inventory by tower and floor, the payment plan on offer and the full set of floor plans — shared directly, not published on this page.
You will hear from Dhruv at Planet Landbase LLP, not a call centre. We do not pass your number to third parties.