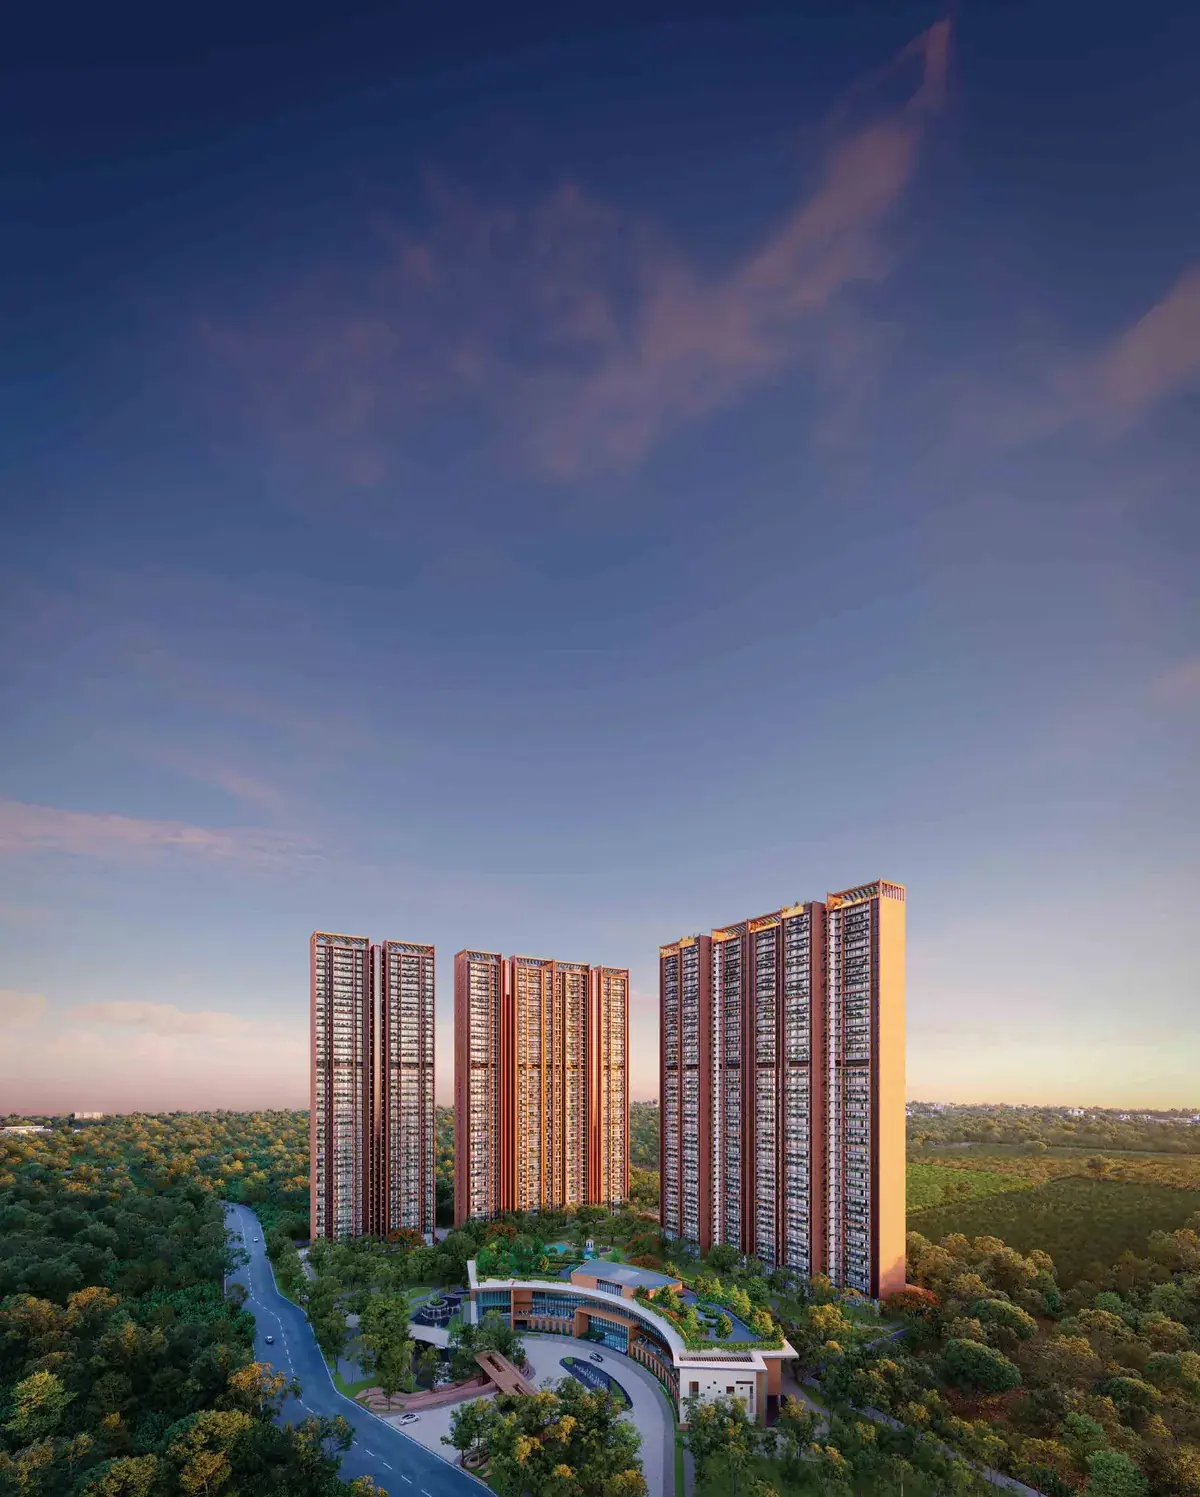
Sobha Aranya
Karma Lakelands · Gurugram
Luxury residences
amidst nature
Artist's impression · Planet Landbase LLP
Overview
A home shaped by
nature's abundance.
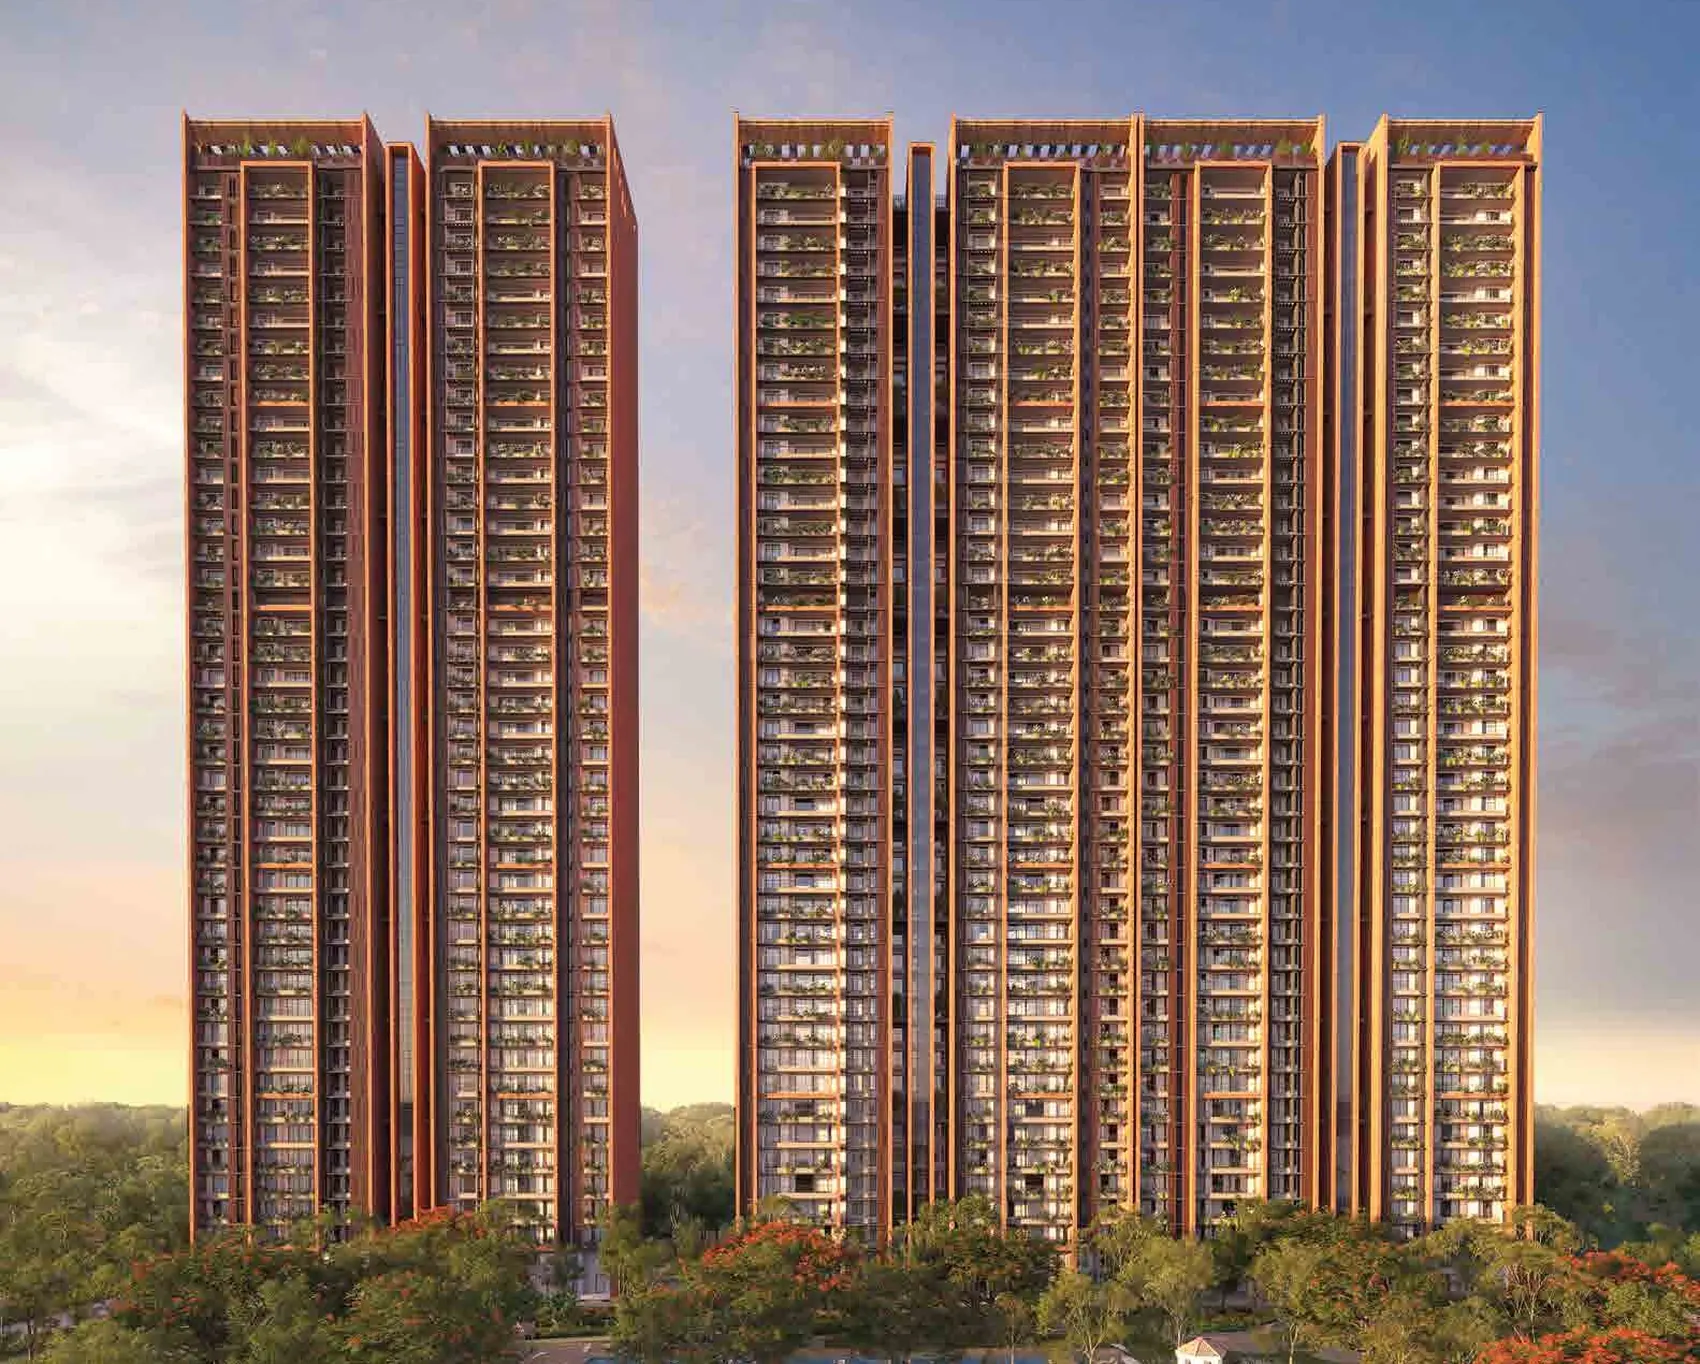
SOBHA describes Aranya as a fusion of quality workmanship and intricate design, set against views of forestscape and an award-winning golf course.
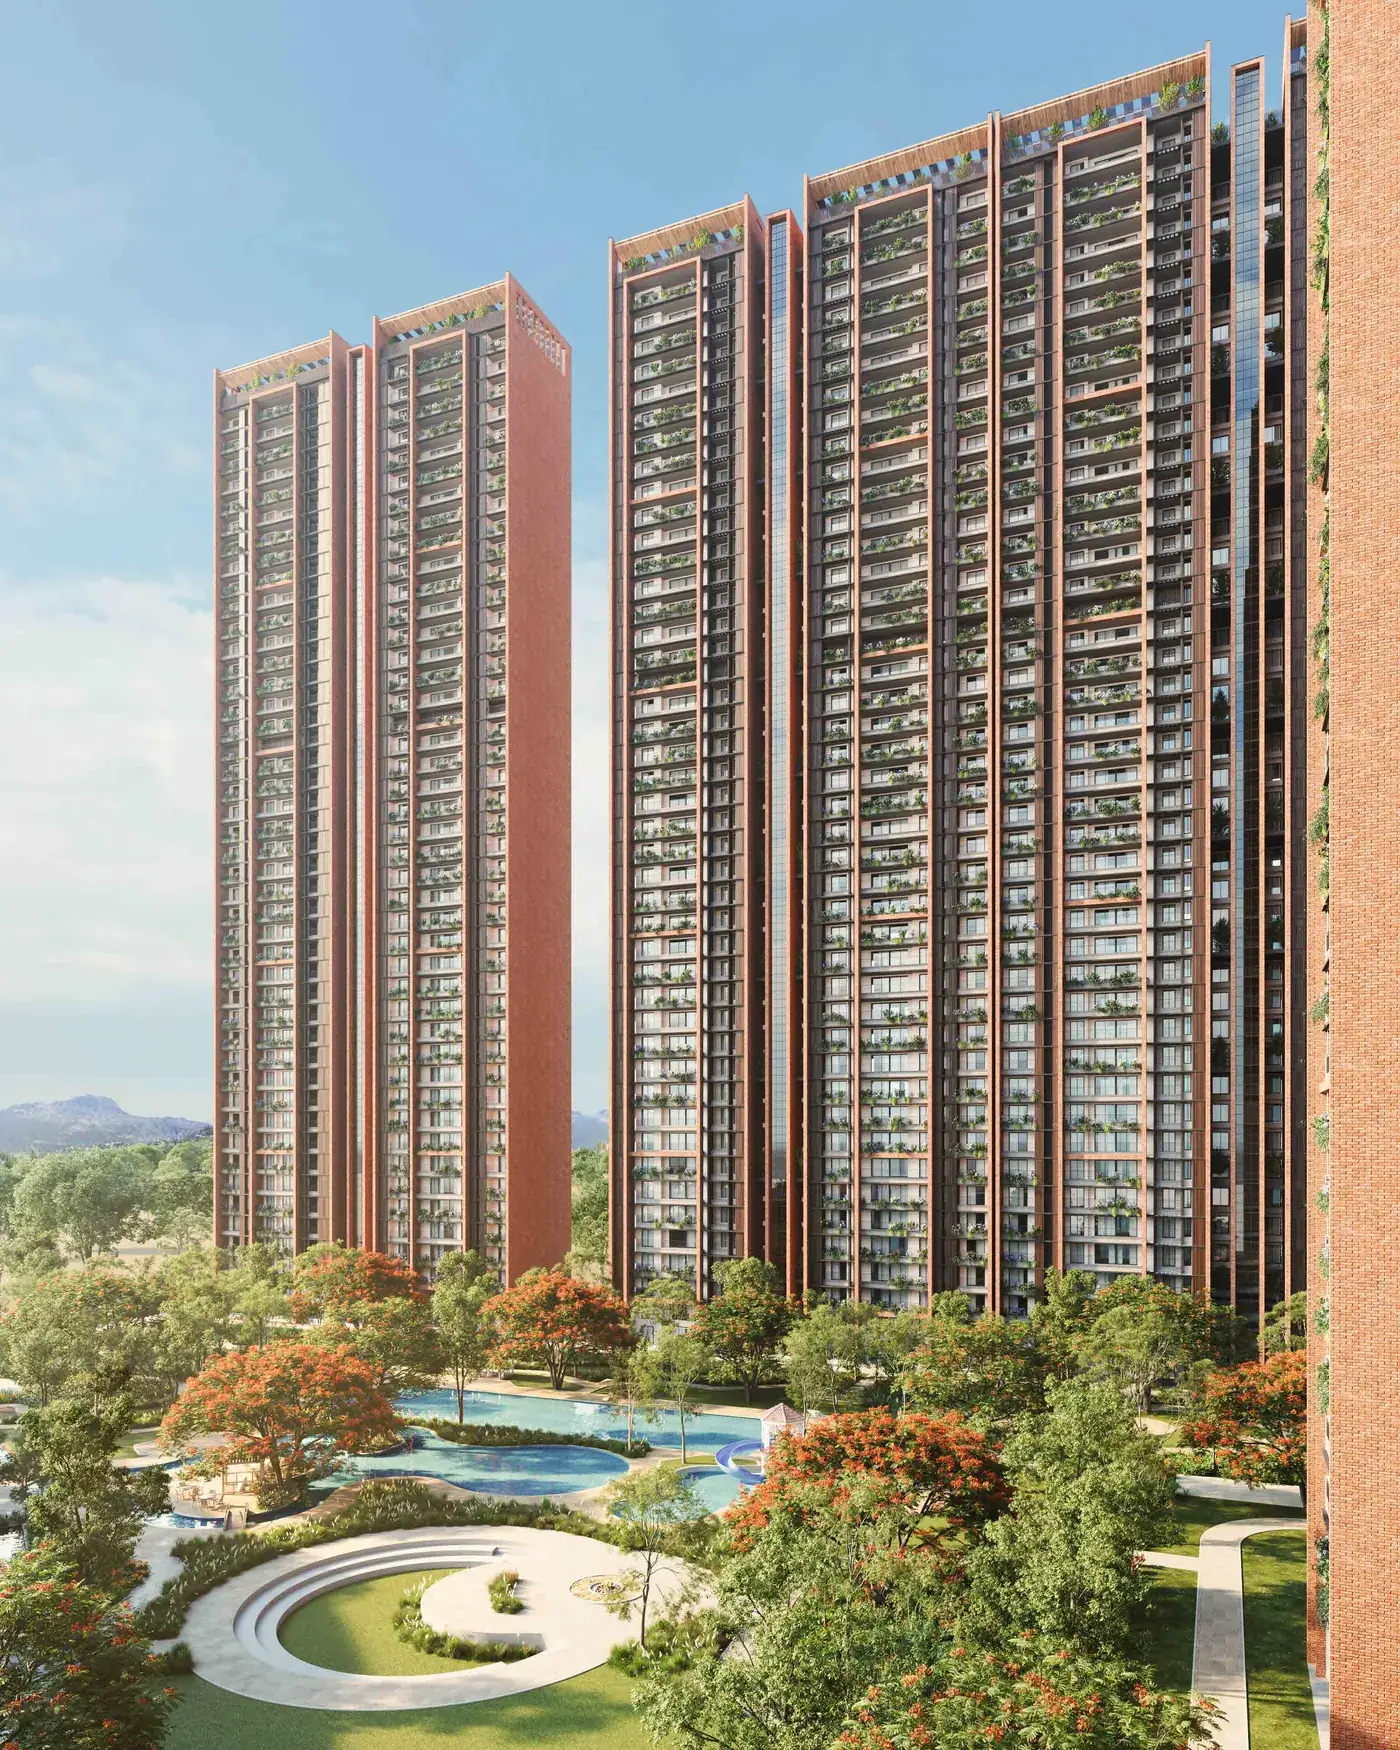
The project sits inside Karma Lakelands, where the landscape was established long before the architecture. Phase 1 occupies 14.81 acres of that estate and holds 524 residences across five towers.
More than 85% of the ground is kept open. The vehicular driveway is pushed out to the perimeter of the site, which leaves the centre — the pools, the gardens, the clubhouse — free of traffic.
Homes are three and four bedrooms. Every tower is planned so that no home faces another, and the plans change as the building rises: a floor in the twenties is not the same home as a floor in the thirties.
Sustainability is built into the infrastructure rather than added to it — solar panels, a rainwater collection pond and organic waste conversion among the measures listed in the project documents.
Phase 1 at a glance
Acres · 59,964.16 sq. m.
Towers
Residences
Open spaces
All figures above are reproduced from the SOBHA Aranya brochure and master plan issued by SOBHA Limited.
The setting
Life, surrounded
by nature.
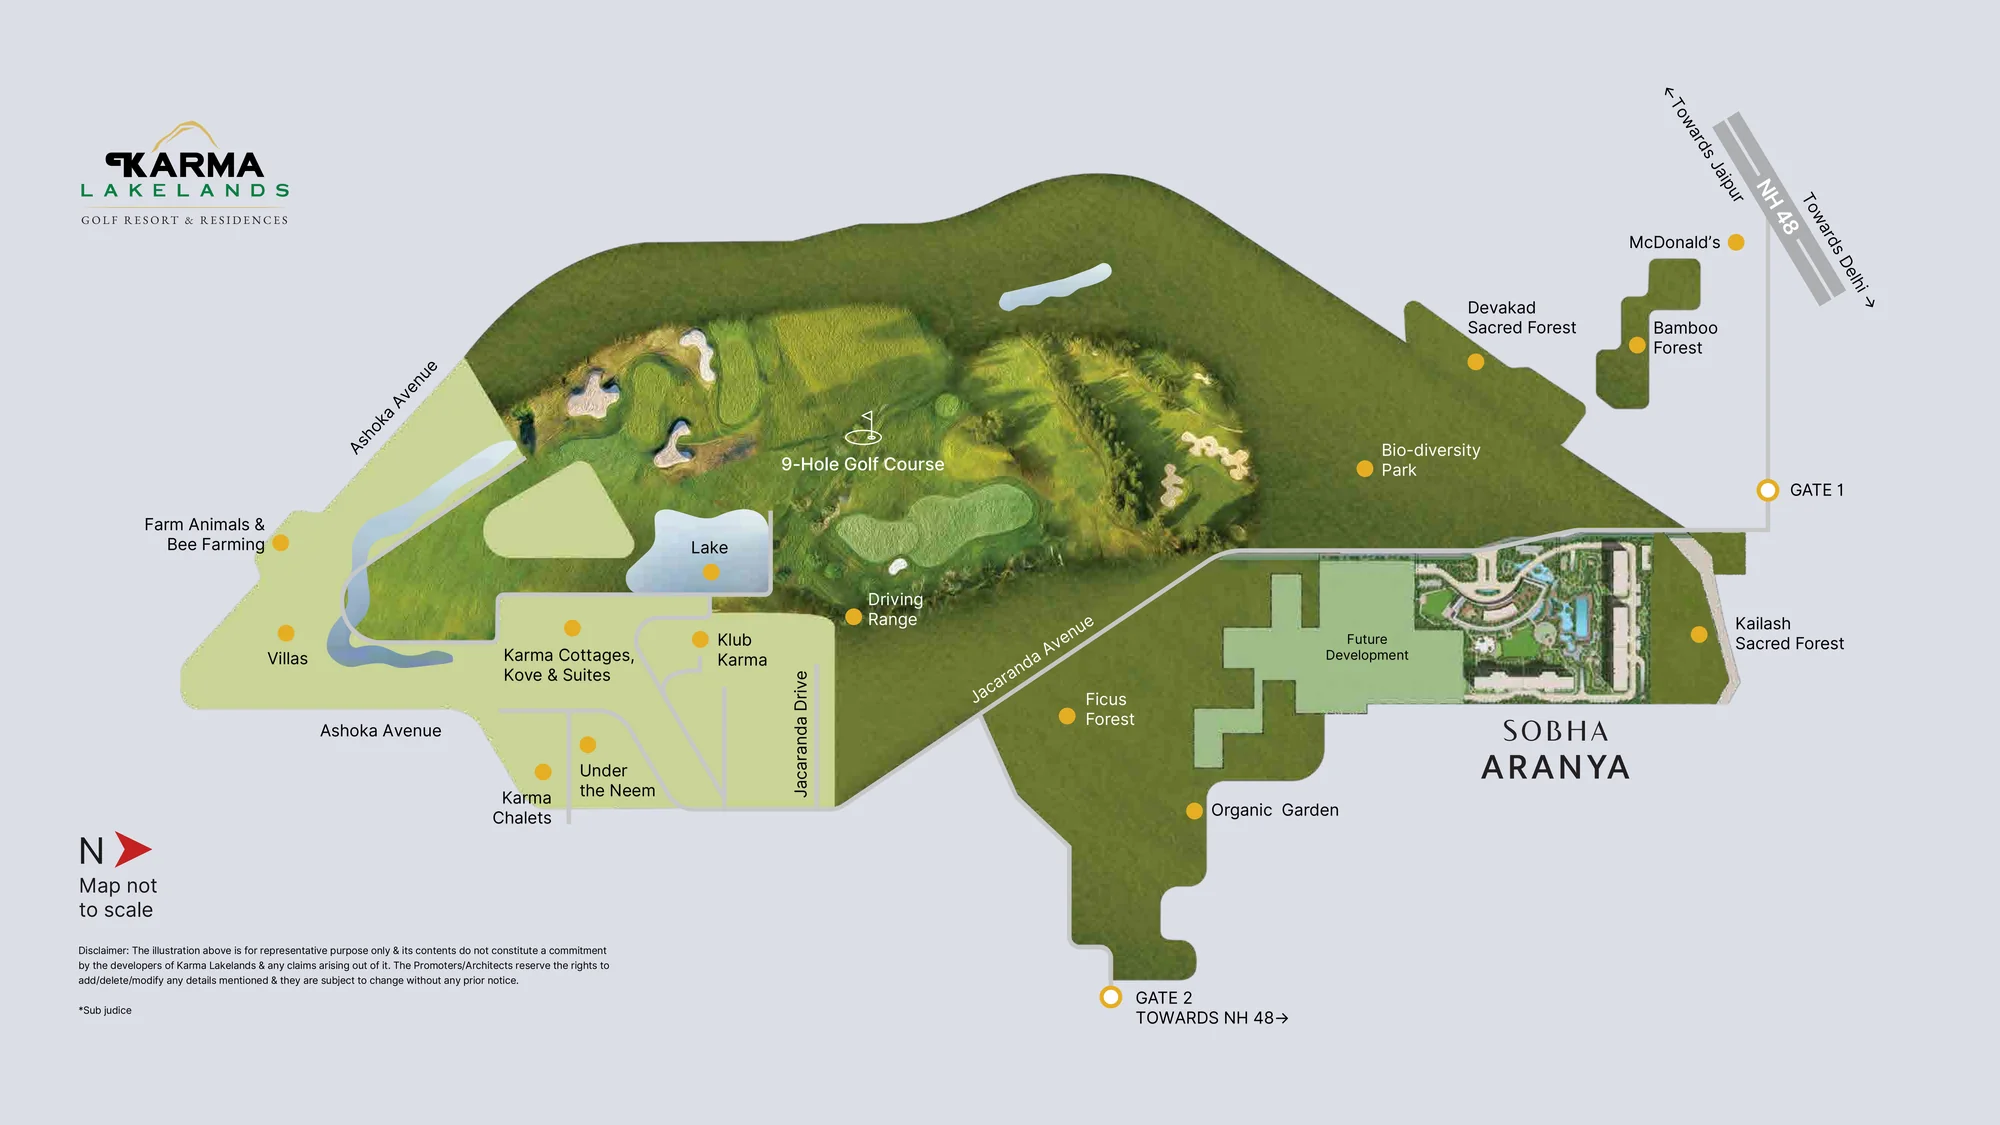
Karma Lakelands is a 270-acre (1.9 million sq. m.) golf resort and residential estate on NH 48. What SOBHA singles out about it is not the scale but the sustainability: energy-efficient infrastructure running through a biodiverse landscape.
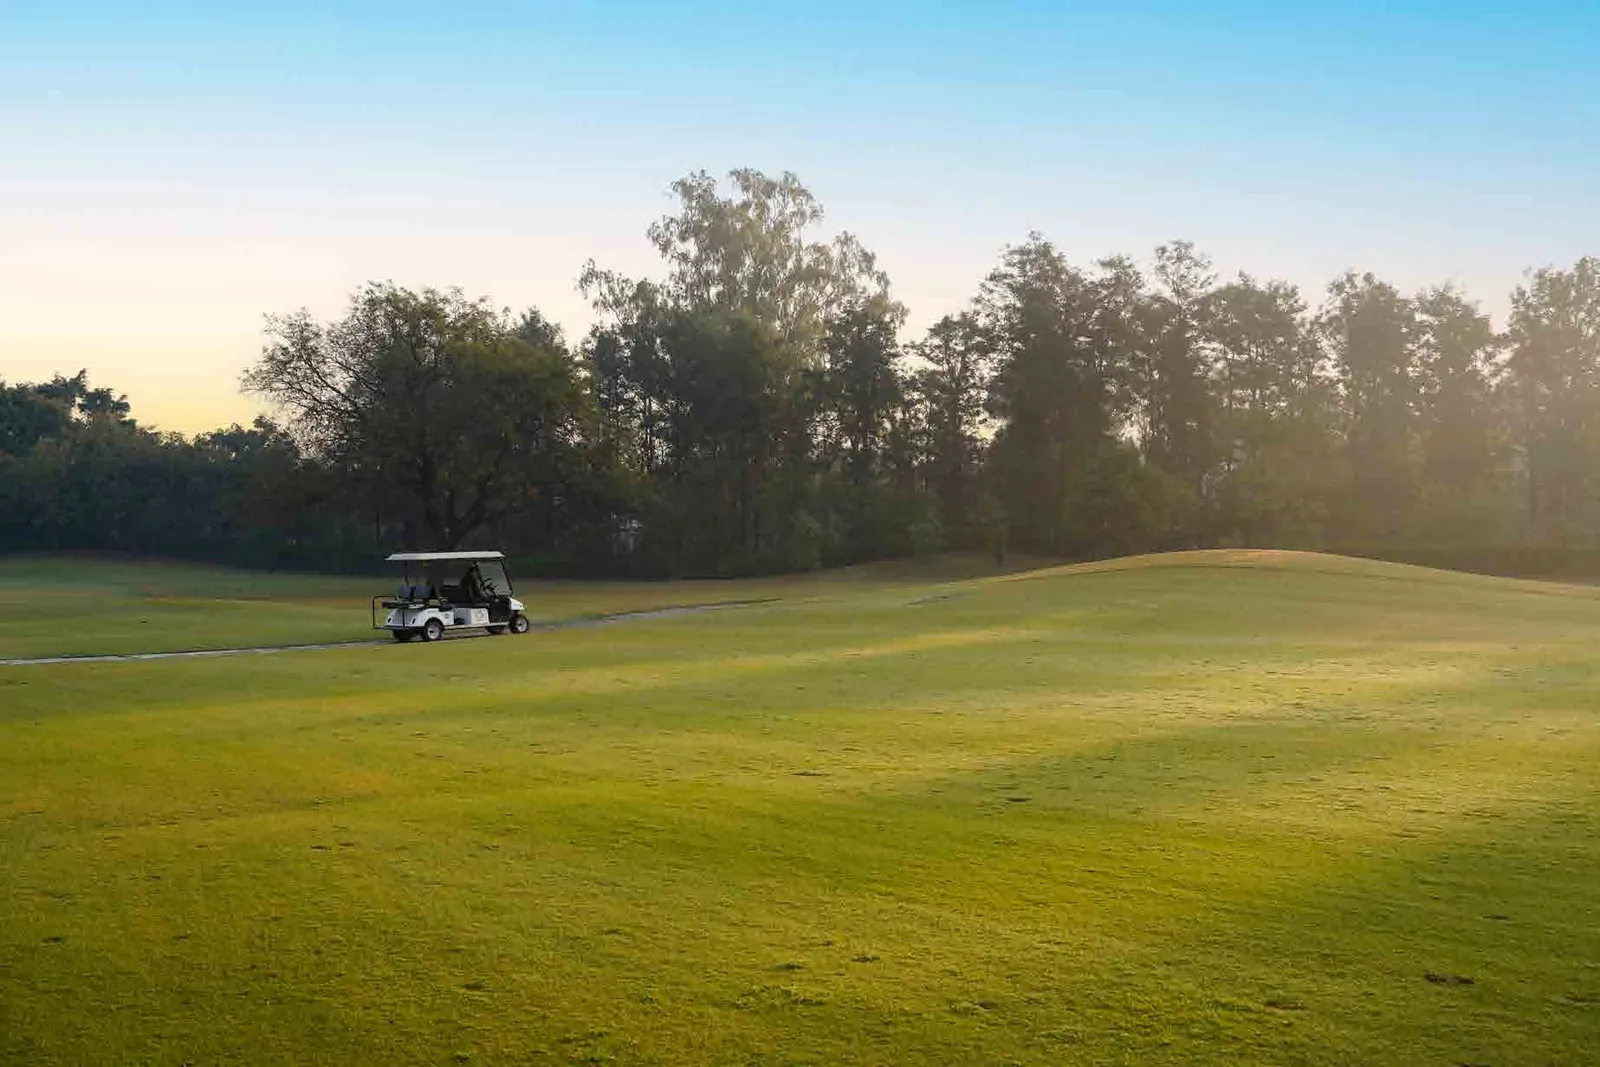
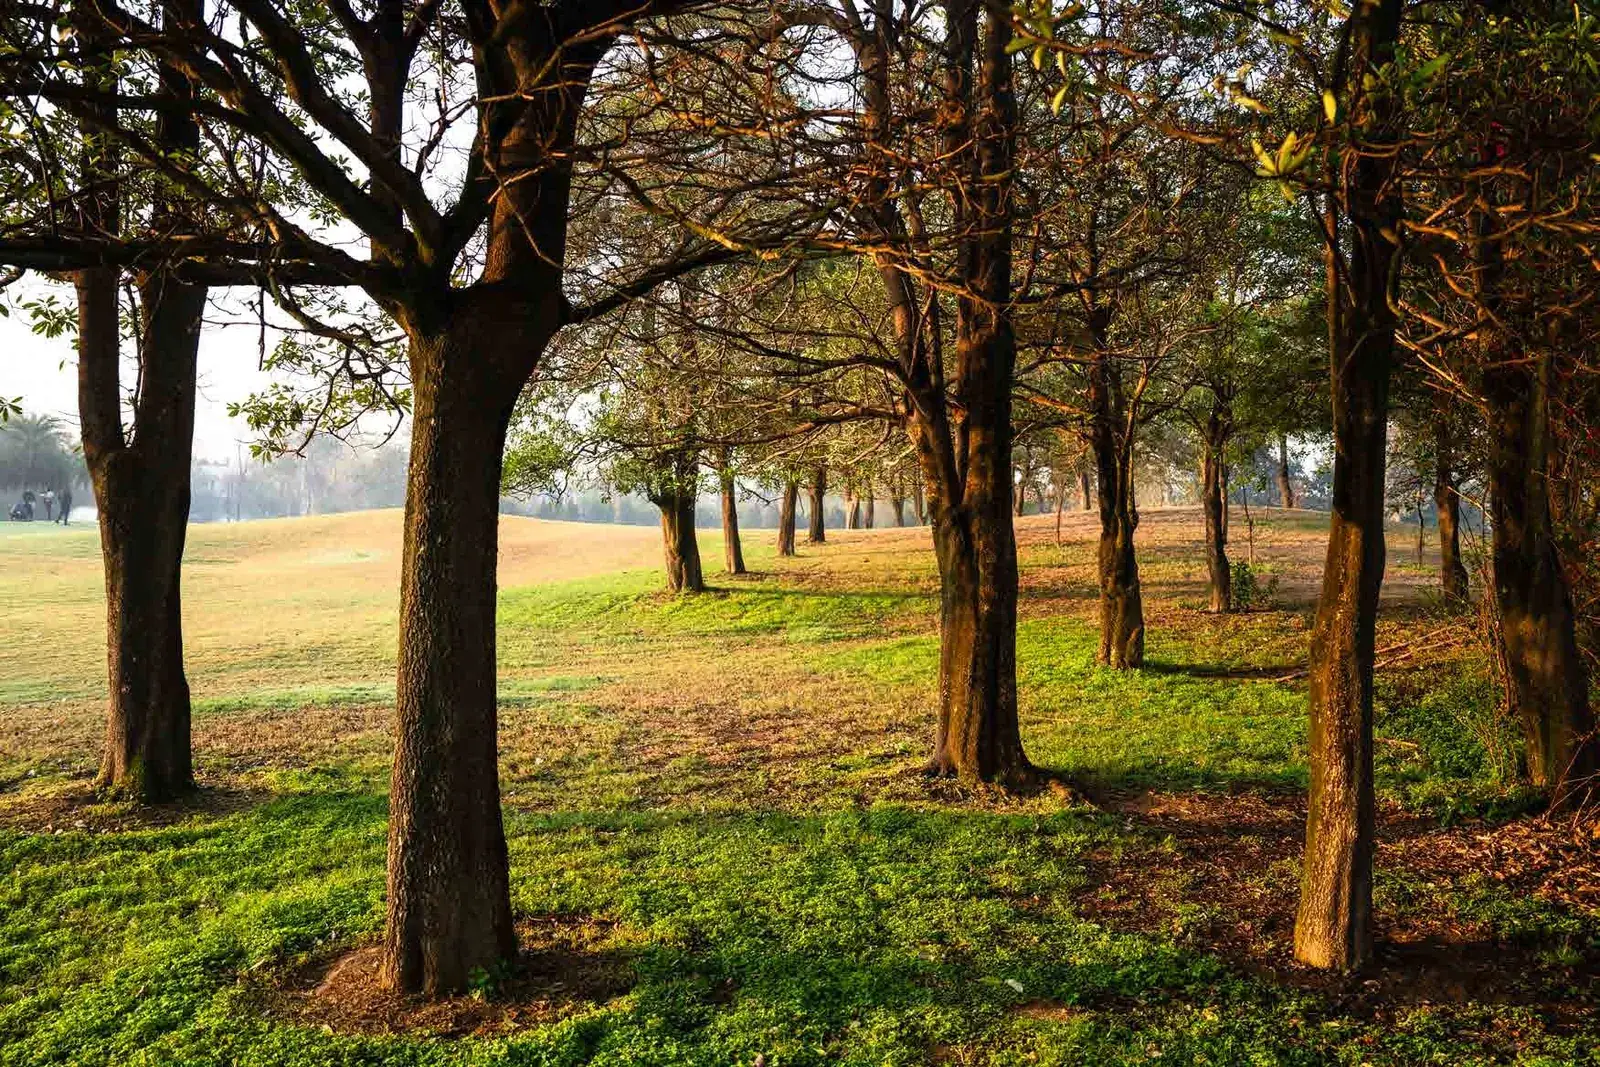
There is an award-winning 9-hole golf course with an additional signature hole, irrigated with recycled water. Nilgai move through the sacred forests. Thoroughbred quarter horses graze near the lake.
SOBHA Aranya occupies one part of this estate, entered from Gate 1 off NH 48. Around it sit the bio-diversity park, Kailash and Devakad sacred forests, the bamboo forest and the organic garden — all part of Karma Lakelands rather than of the SOBHA Aranya site.
Karma Lakelands and SOBHA Aranya are not the same thing.
Karma Lakelands is the wider 270-acre estate, developed and operated separately. SOBHA Aranya Phase 1 is a 14.81-acre project within it, with its own amenities set out in the master plan below.
The project documents do not state that Karma Lakelands facilities — including the golf course — are included with a residence at SOBHA Aranya. Please ask us to confirm the current position in writing before assuming any entitlement.
The residences
Rooted in the way
the light falls.
The five towers of Phase 1 are oriented to the forestscape and the golf course. Each carries a double-height visitors lounge at its base and green terraces on various floors, and none of the homes face each other.
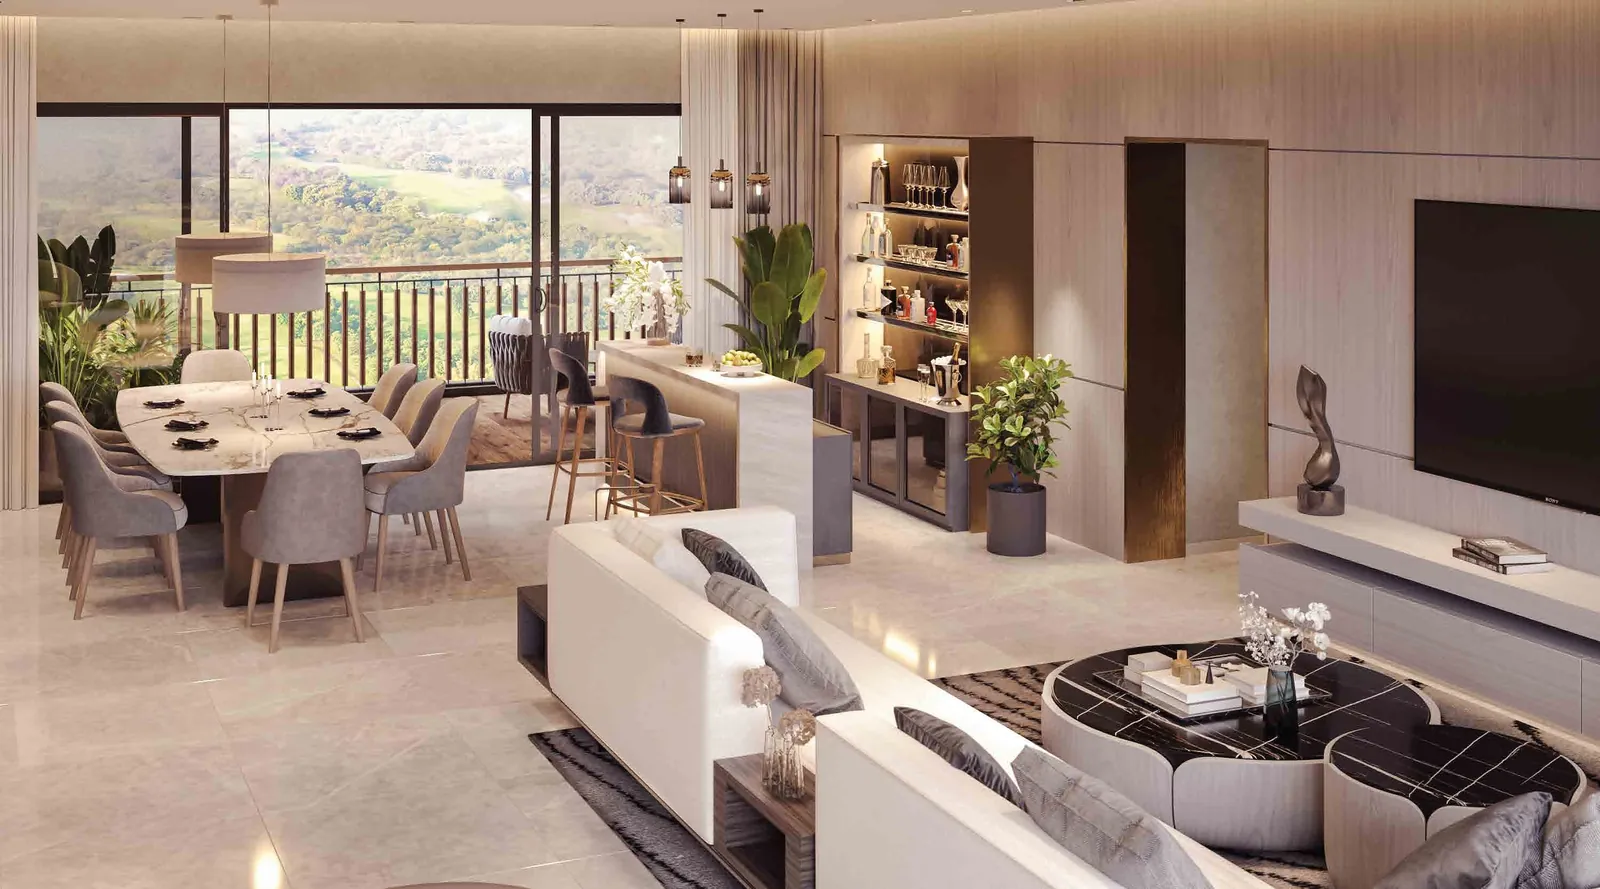
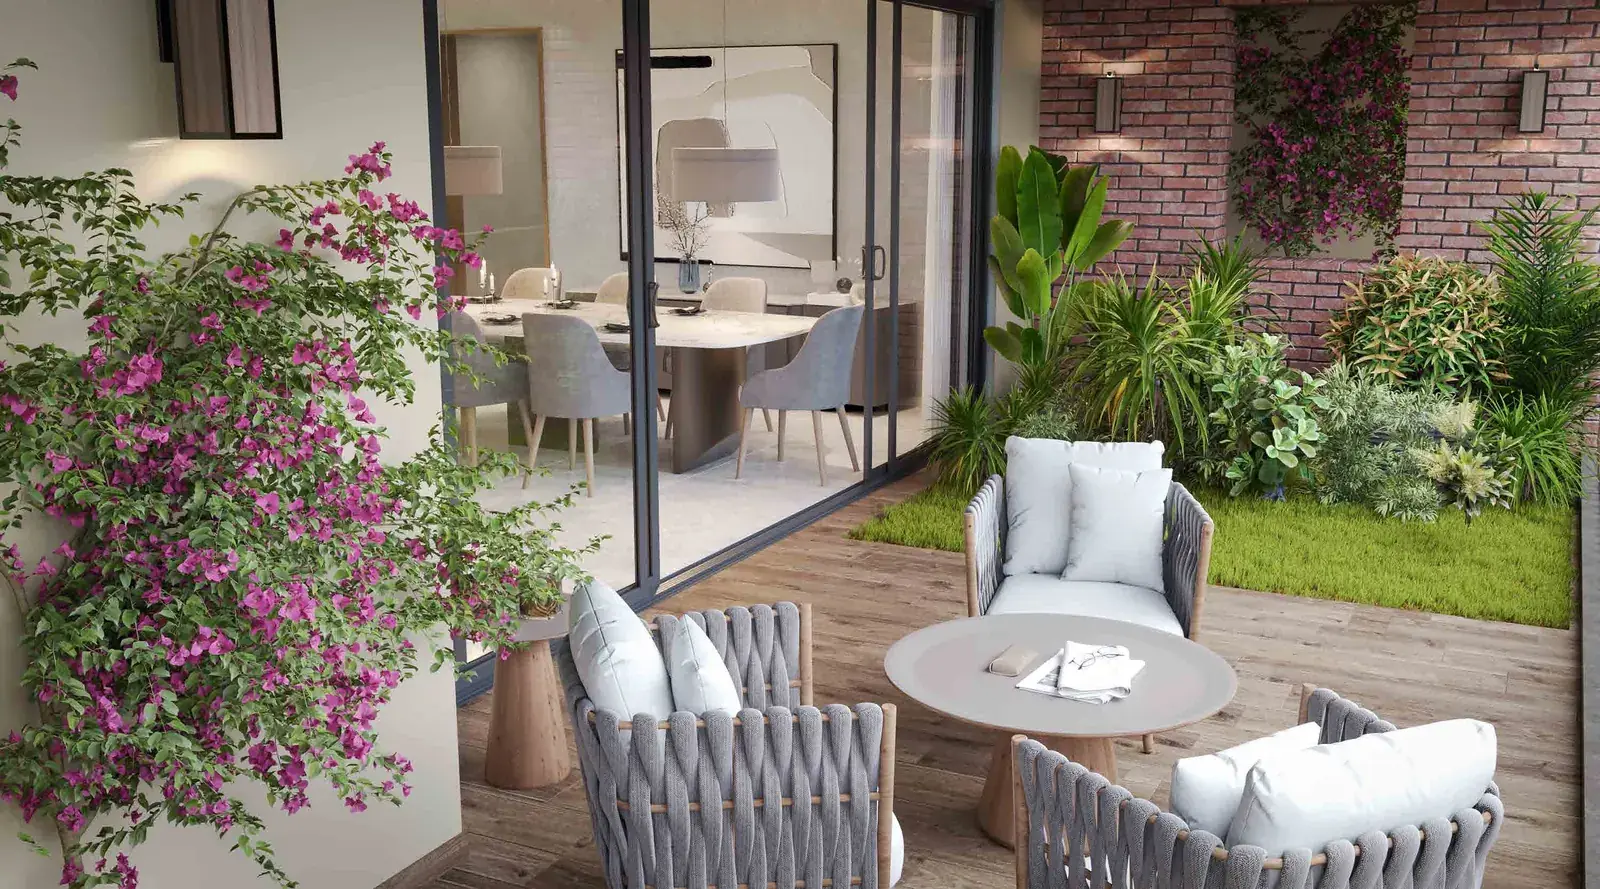
Inside, the plan begins with a large entrance door and a grand foyer. Living, dining, lounge and — in several types — a bar space open onto balconies through thermal-insulation glass sliding doors.
Recurring across the plans
- Vaastu-compliant entrance
- Grand foyer, with powder room in most types
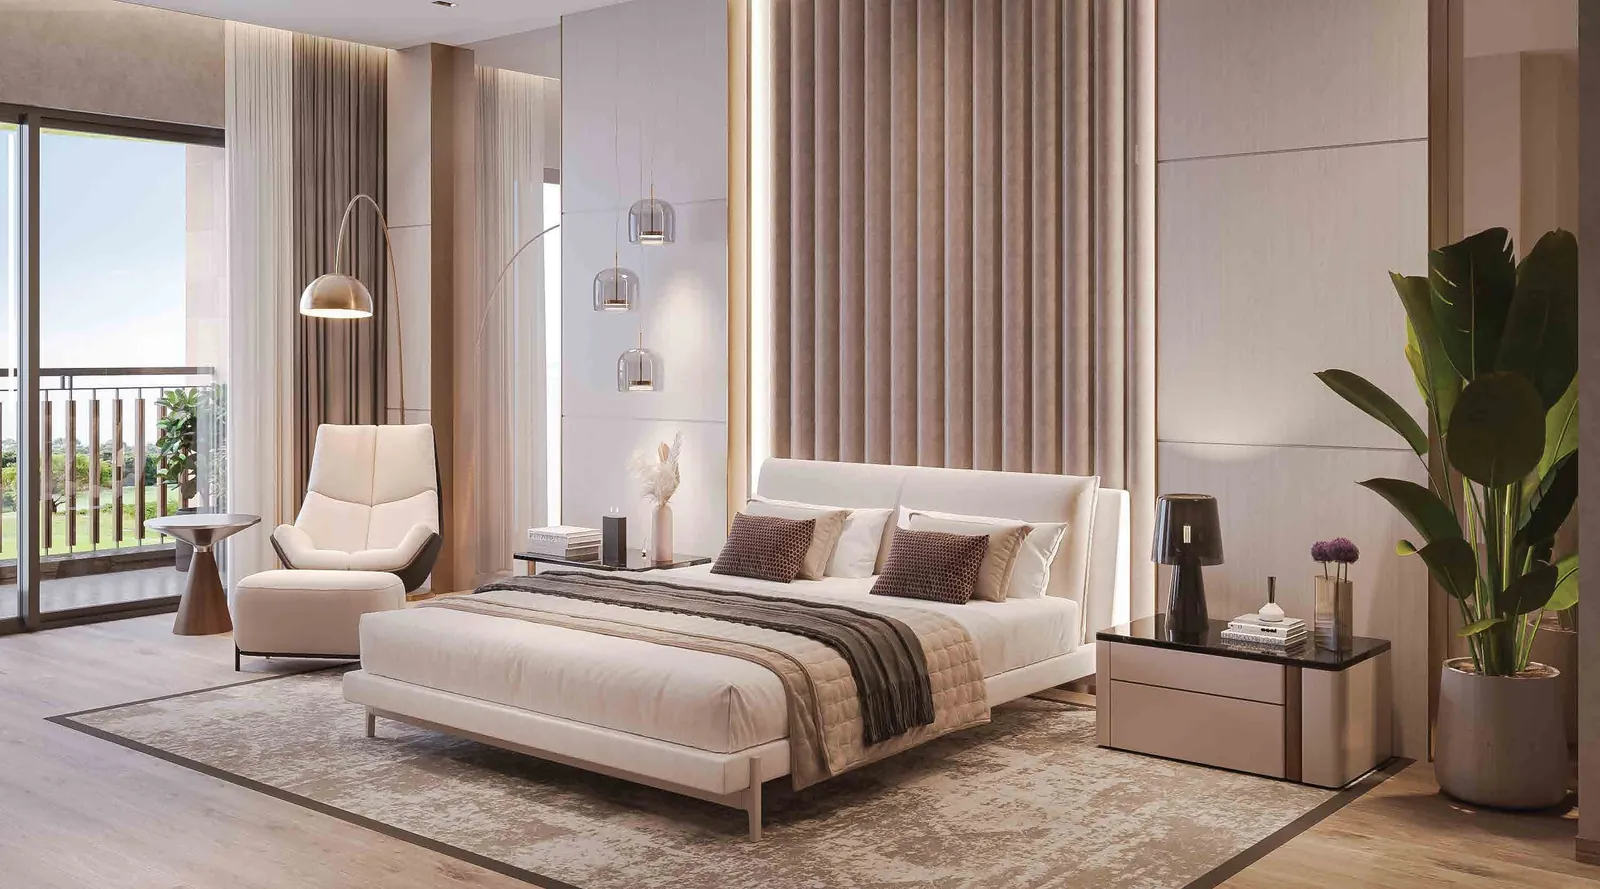
- Expansive master bedroom with walk-in wardrobe space
- Bedrooms with adjoining balcony and attached bathroom
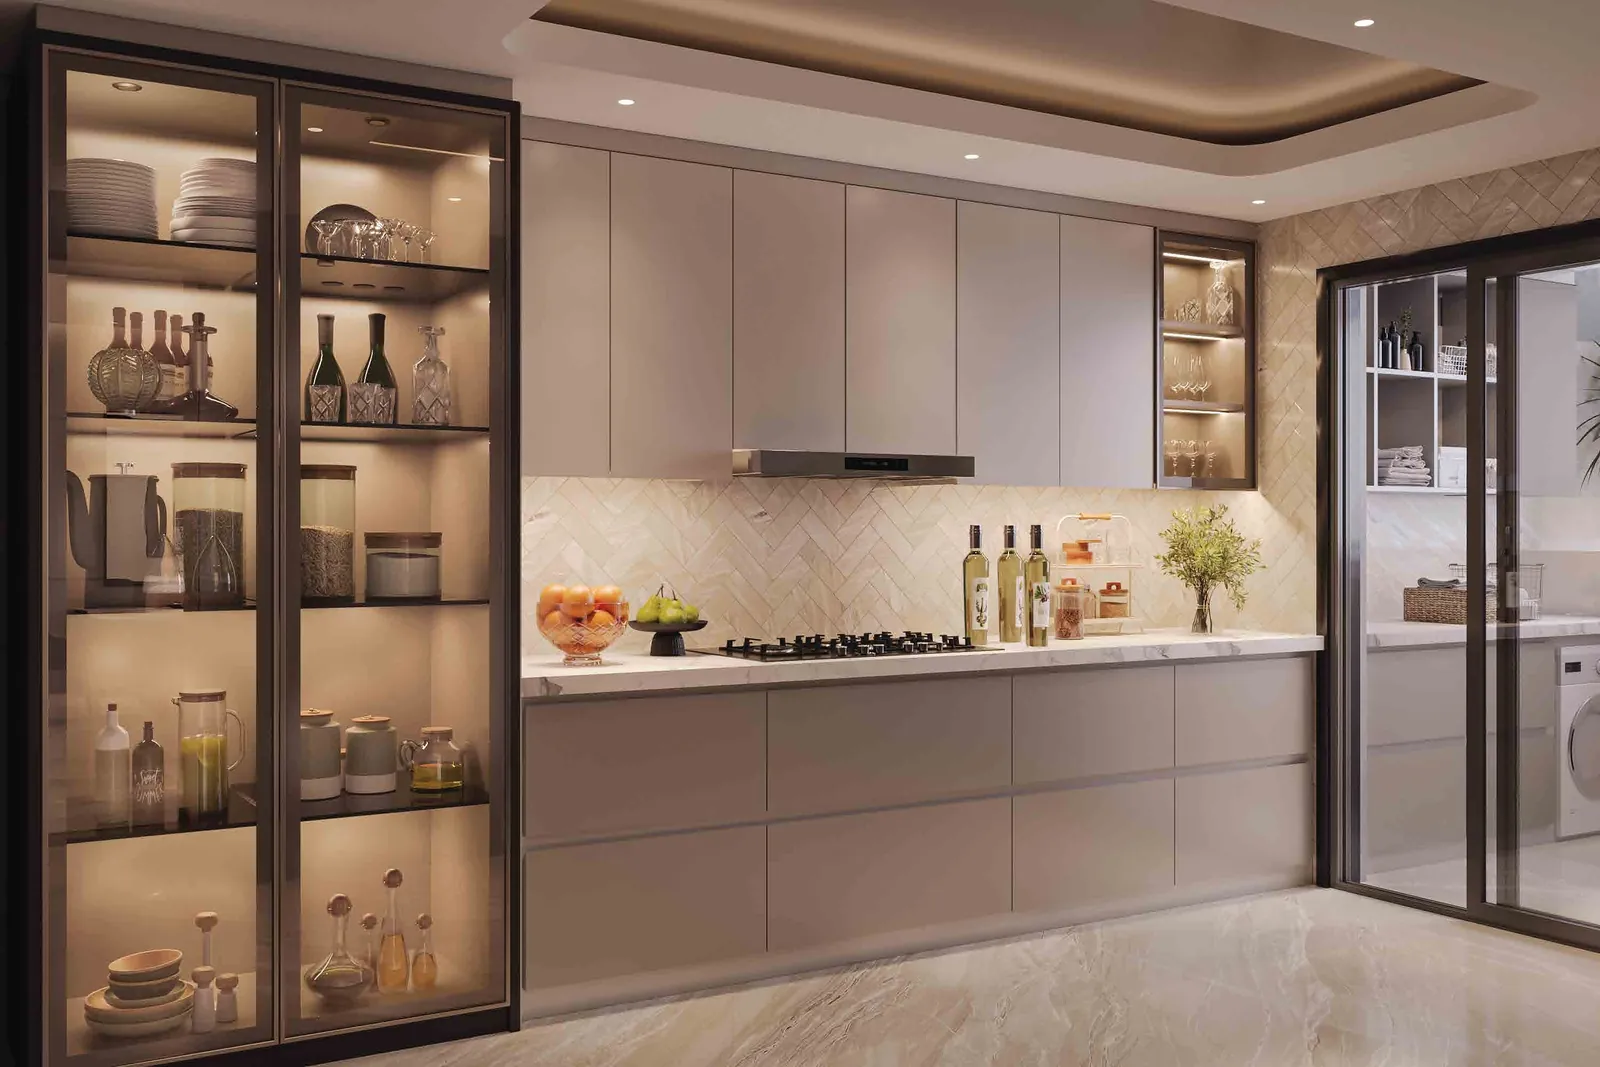
- Large kitchen with multi-utility space or utility balcony
Present in specific types only
- Bar space — types A1, A2, A3, D2, D3
- Dedicated vanity in the master bedroom — types A1, A2, A3
- Large master bathroom with double basin — types A1, A2, A3
- Separate access to a DH room with attached bathroom — types with a DH room
- Five balconies — types A1, A2, A3, B1, B2, B3
Features are listed only where the specific floor plan issued by SOBHA Limited shows them. Use the plan explorer below to see exactly what applies to each type.
Configurations
Residences designed
around space.
Four configurations are shown in the floor-plan document. Areas below are the full range published for that configuration; the exact figure depends on the tower and the floor.
SBA is saleable area. Saleable and carpet areas are rounded up to the nearest whole number on the official plans. All dimensions on the plans are in mm and ft.
Floor plans
The home changes
as the tower rises.
Each tower carries a small number of plate types, each assigned to specific floors. Choose a tower, then a type, to see the official plan and its published areas.
The strip shows the floors of the selected tower from ground upward. Highlighted bands are the floors on which the selected type occurs.
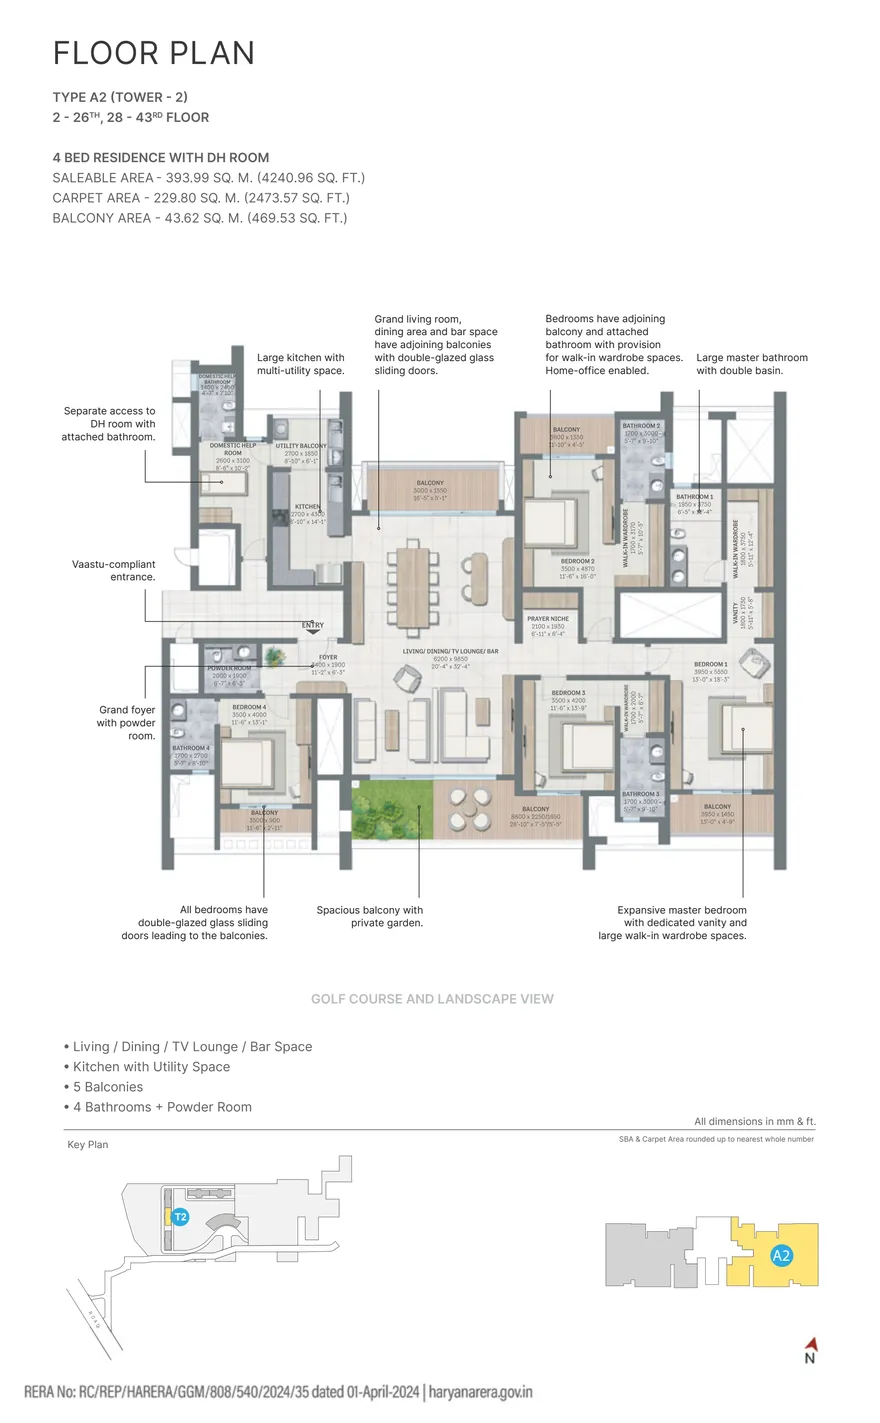
The floor-plan document issued by SOBHA Limited contains plans for Towers 2, 3, 4 and 5. Plans for Tower 1 are not included in that document — ask us and we will request them from the developer.
Enquiry
Request private
project information.
Current pricing, available inventory, payment plans and the full set of floor plans, shared directly — not published on this page.
You will hear from Dhruv at Planet Landbase LLP, not a call centre. We do not pass your number to third parties.
Master plan
A landscape designed
around living.
Thirty-five numbered amenities across five zones, with the towers held to the western edge and the clubhouse curving through the centre of the site.
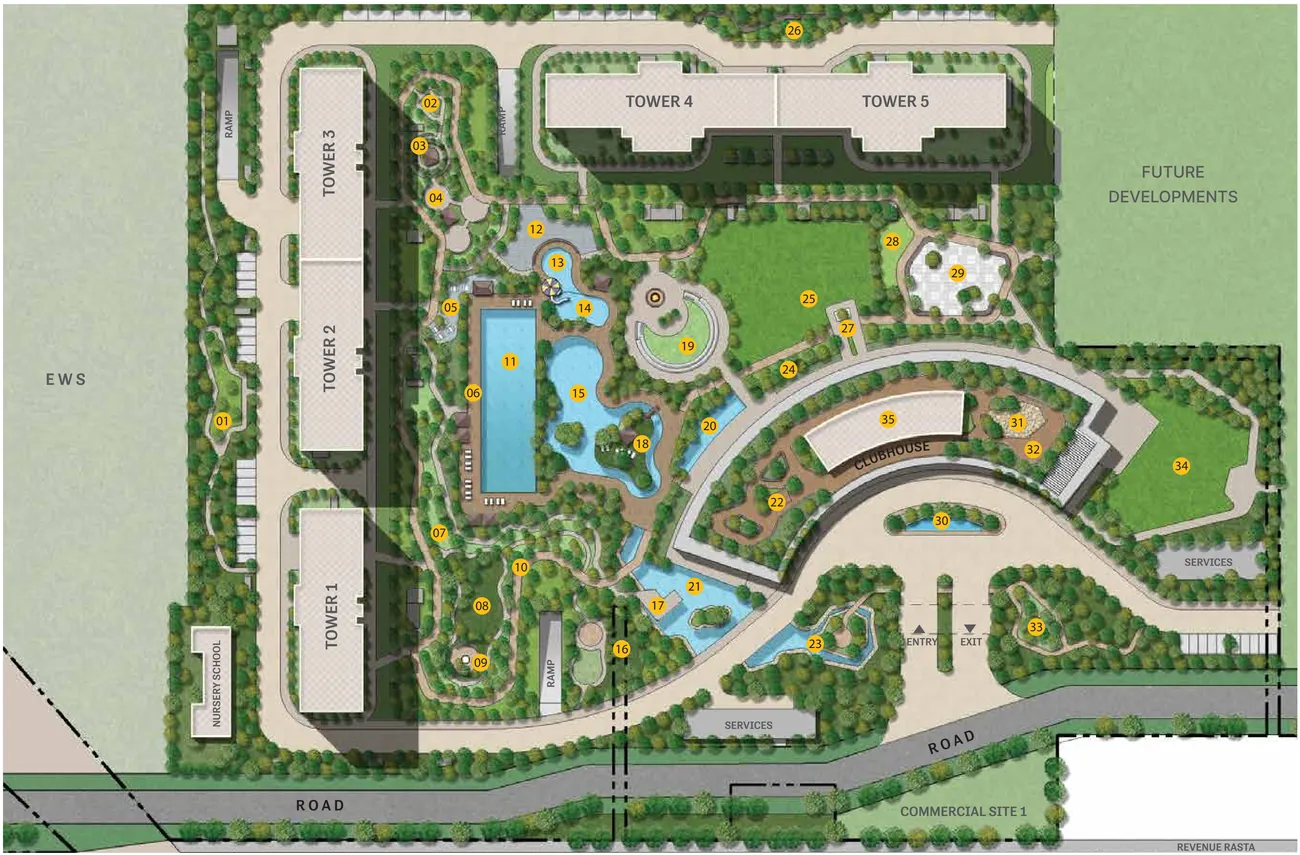
Official master plan, SOBHA Aranya Phase 1 Map not to scale
Zones and numbered amenities are reproduced from the master plan issued by SOBHA Limited. The plan also indicates a nursery school, EWS housing, Commercial Site 1 and an area marked Future Developments adjoining the site.
Amenities
Five zones, one
continuous landscape.
The amenities of Phase 1 are grouped into the five zones named in the project documents. Everything listed here appears on the official master plan or in the brochure.
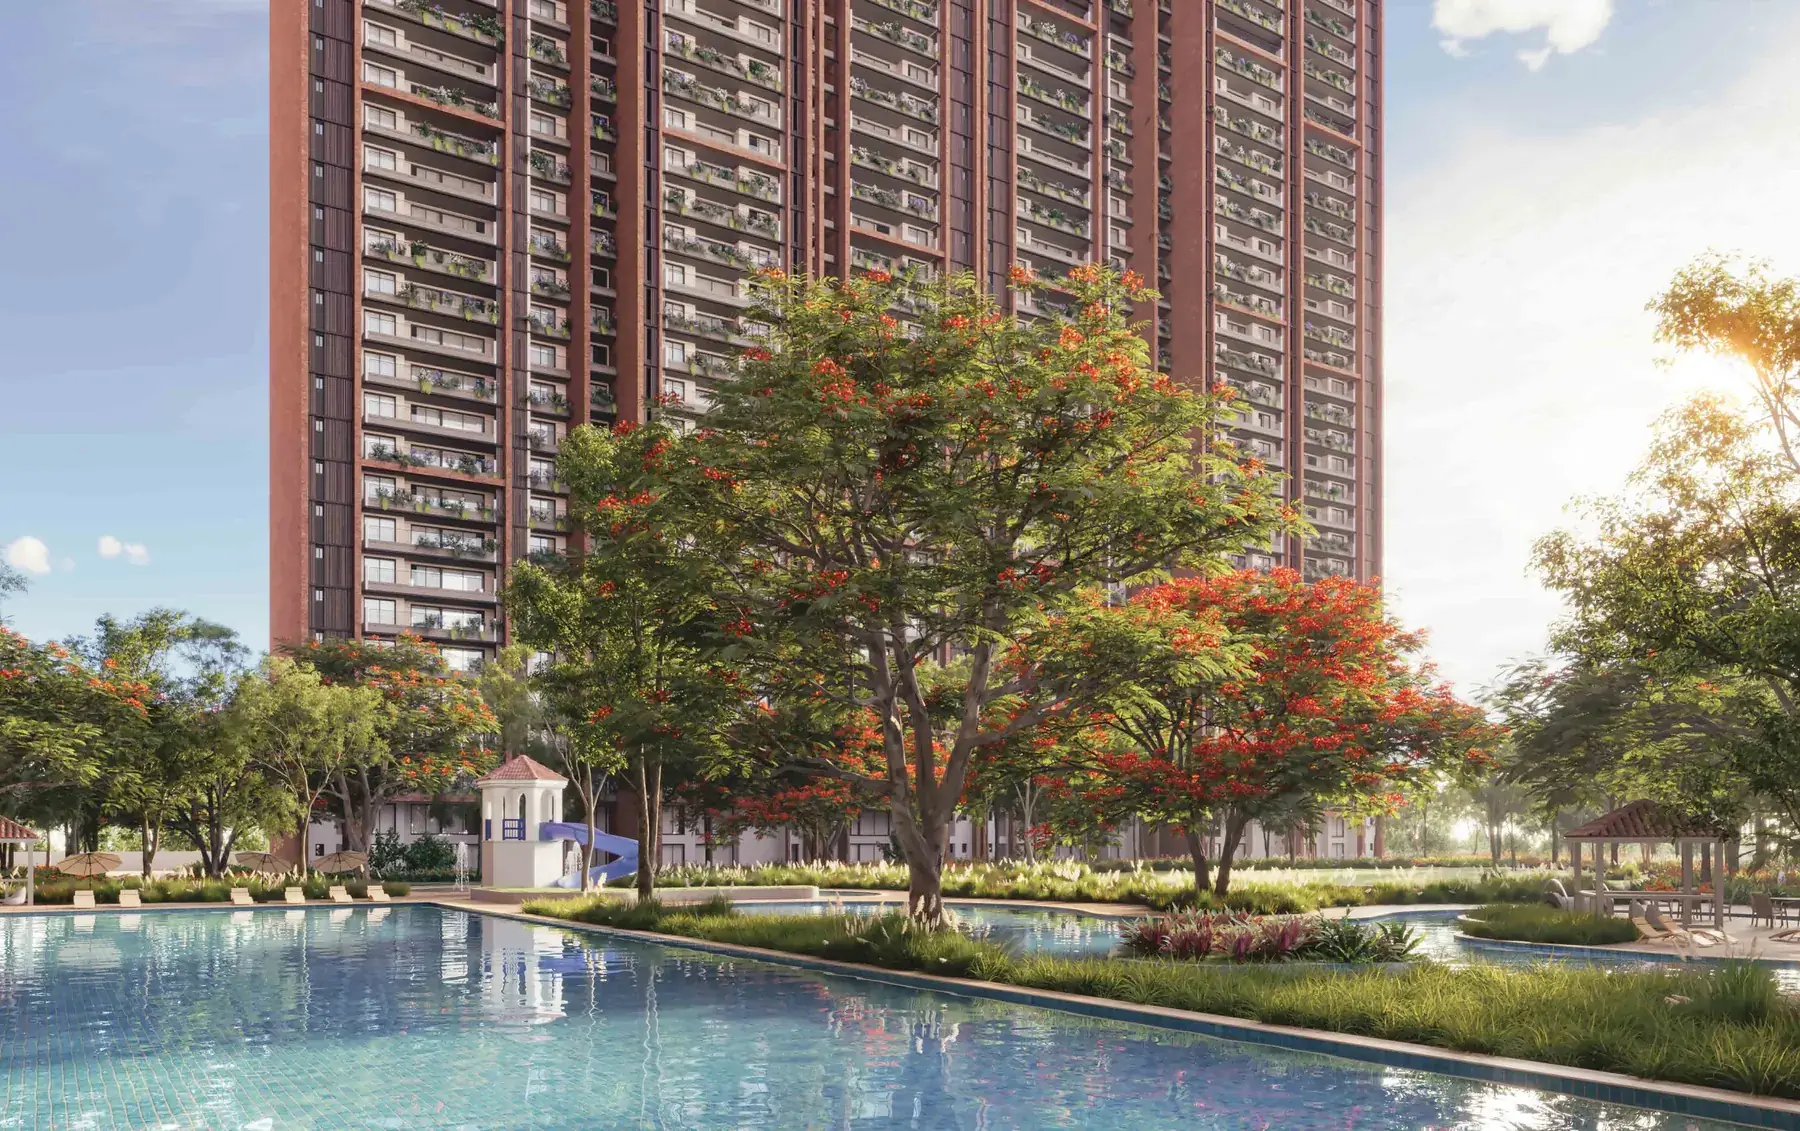
Active Zone
Spaces for fitness and wellness, held along the western edge of the central expanse.
- 6-lane Olympic-size Pool
- Jogging and Cycling Path
- Outdoor Fitness Deck
- Reflexology Pavilion
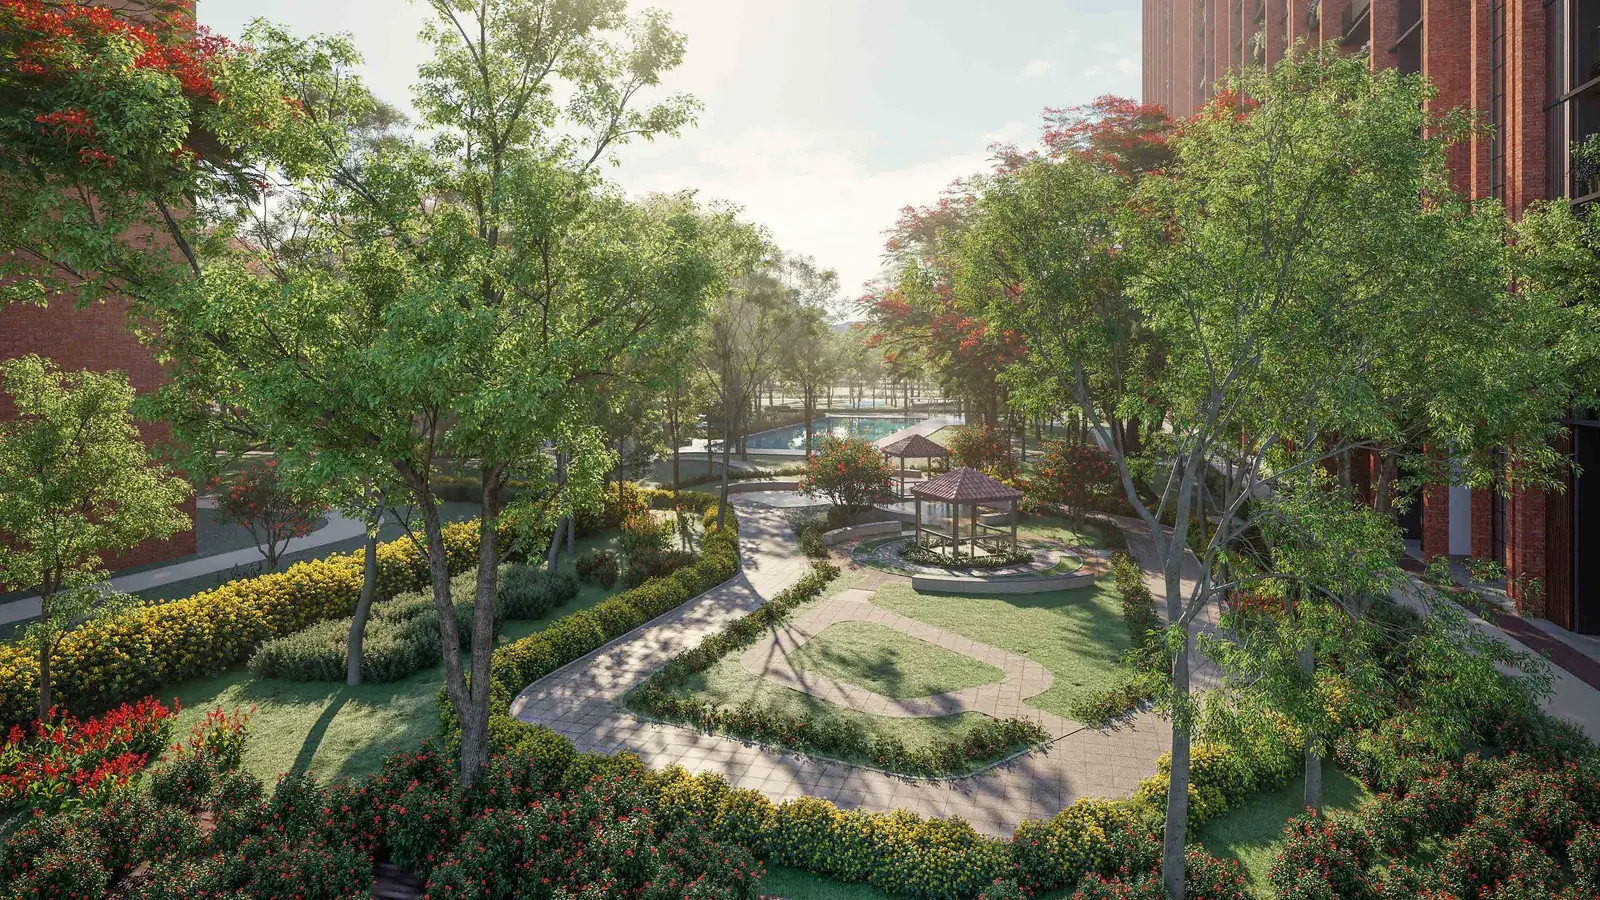
Park & Plaza Zone
The largest of the five zones — thematic gardens, lawns and gathering places.
- Healing Garden
- Seniors' Park
- Pet Park
- Island Cove
- Amphitheatre
- Hanging Garden
- Feature Garden
- Celebration Lawn
- Scented Garden
- Centrepiece
- Water Feature
- Zen Garden
- Party Lawn
Recreational Zone
Where the community gathers — around water, around fire, around the clubhouse.
- Clubhouse
- Leisure / Lazy Pool
- Alfresco Deck
- Bonfire Circle
- Picnic Grove
- Sun Deck
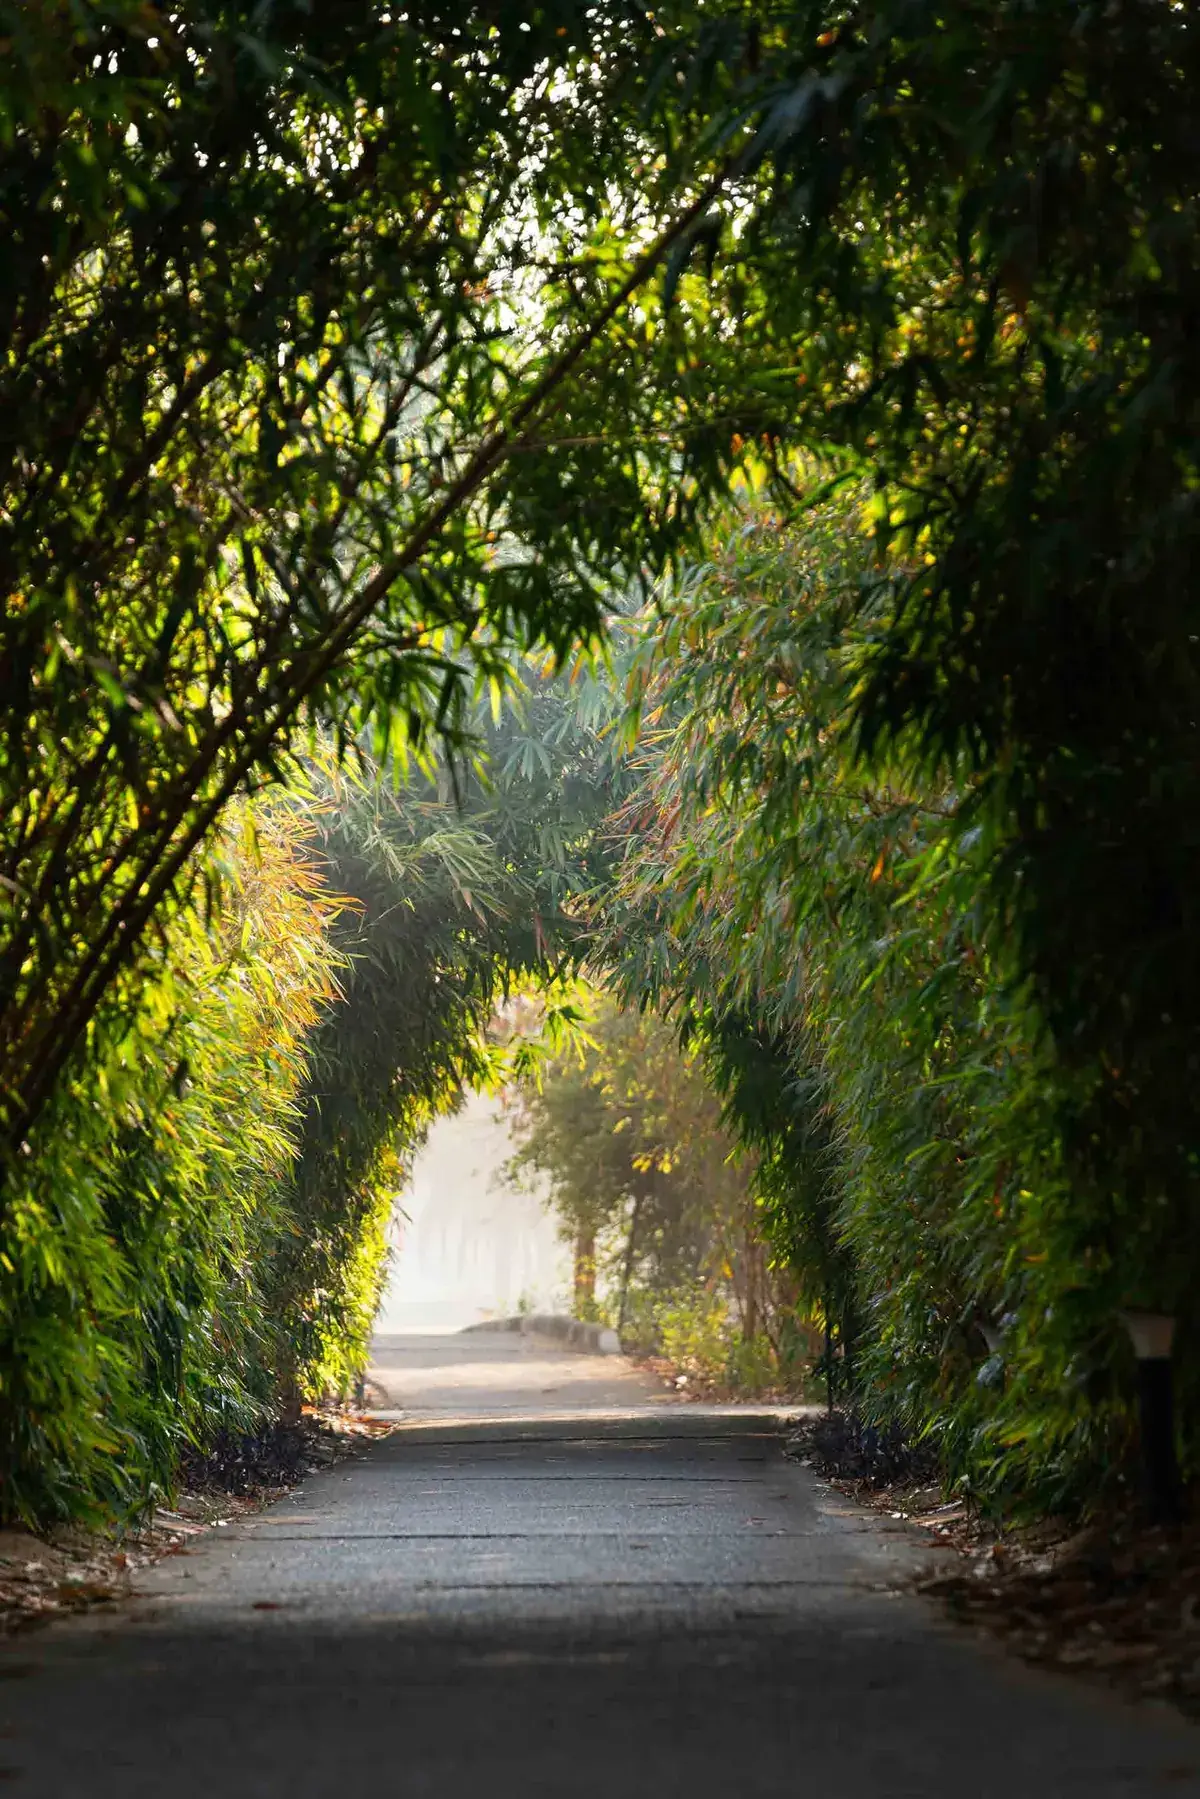
Eco-Amenities Zone
Amenities built around the principle of reduce, reuse, restore and recycle.
- Eco Pond
- Ecology Deck
- Forest Grove (West Side)
- Forest Grove (East Side)
- Bamboo Walk
- Camping Grounds
- Peripheral Planting
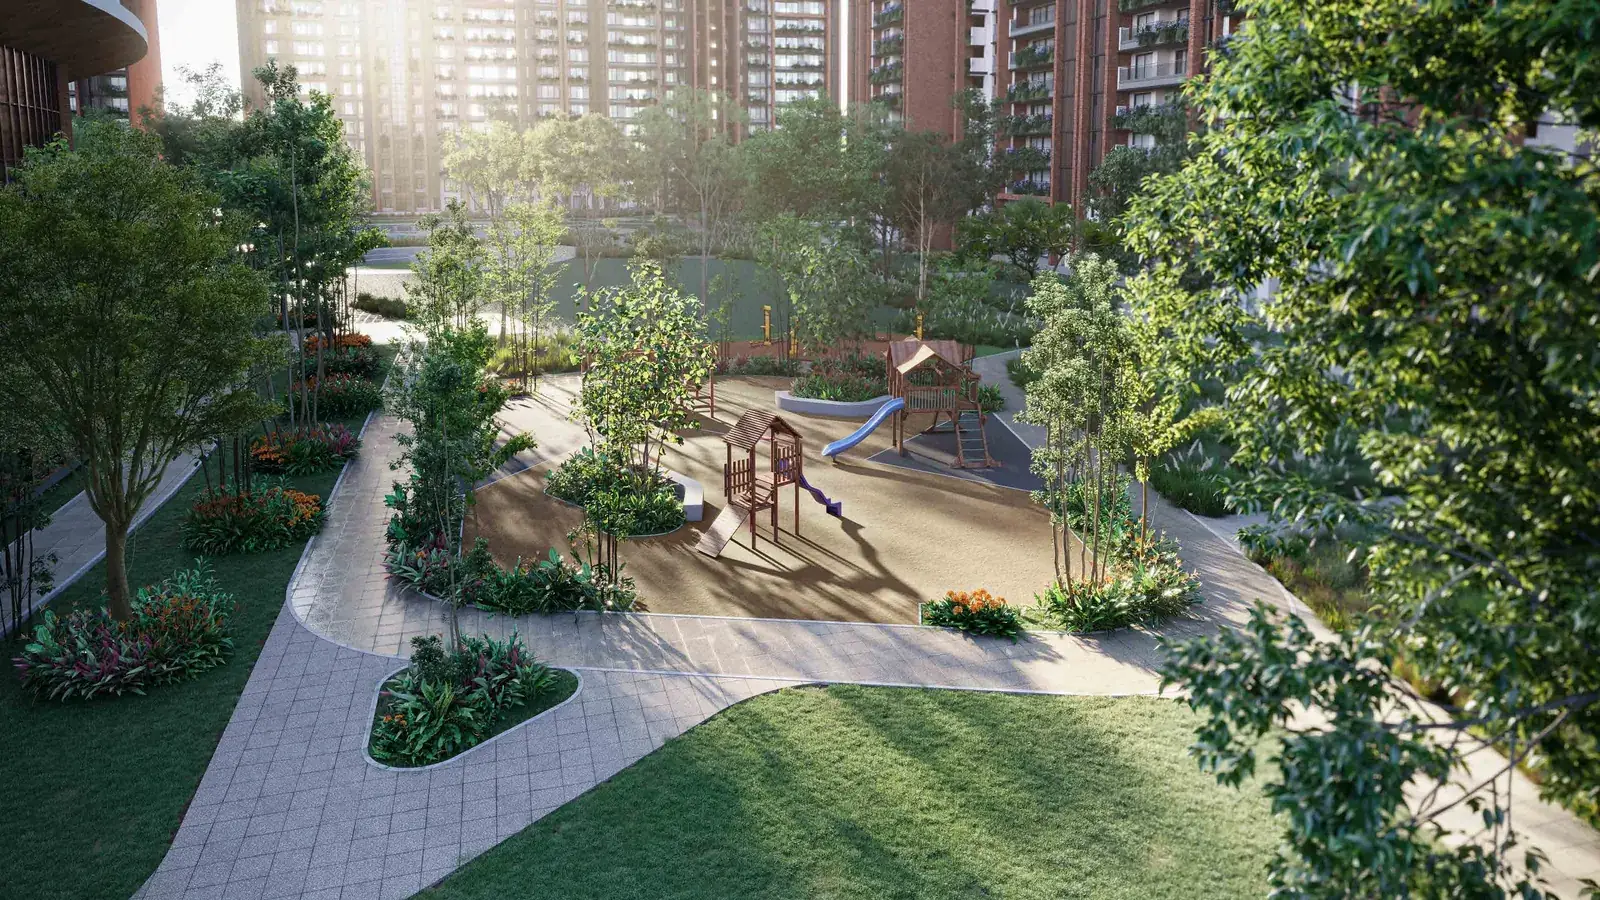
Kids' Zone
A colourful space for dreaming and doing, close to nature.
- Play Park
- Kids' Pool
- Water Play Deck
- Play Plaza
- Fountain Deck
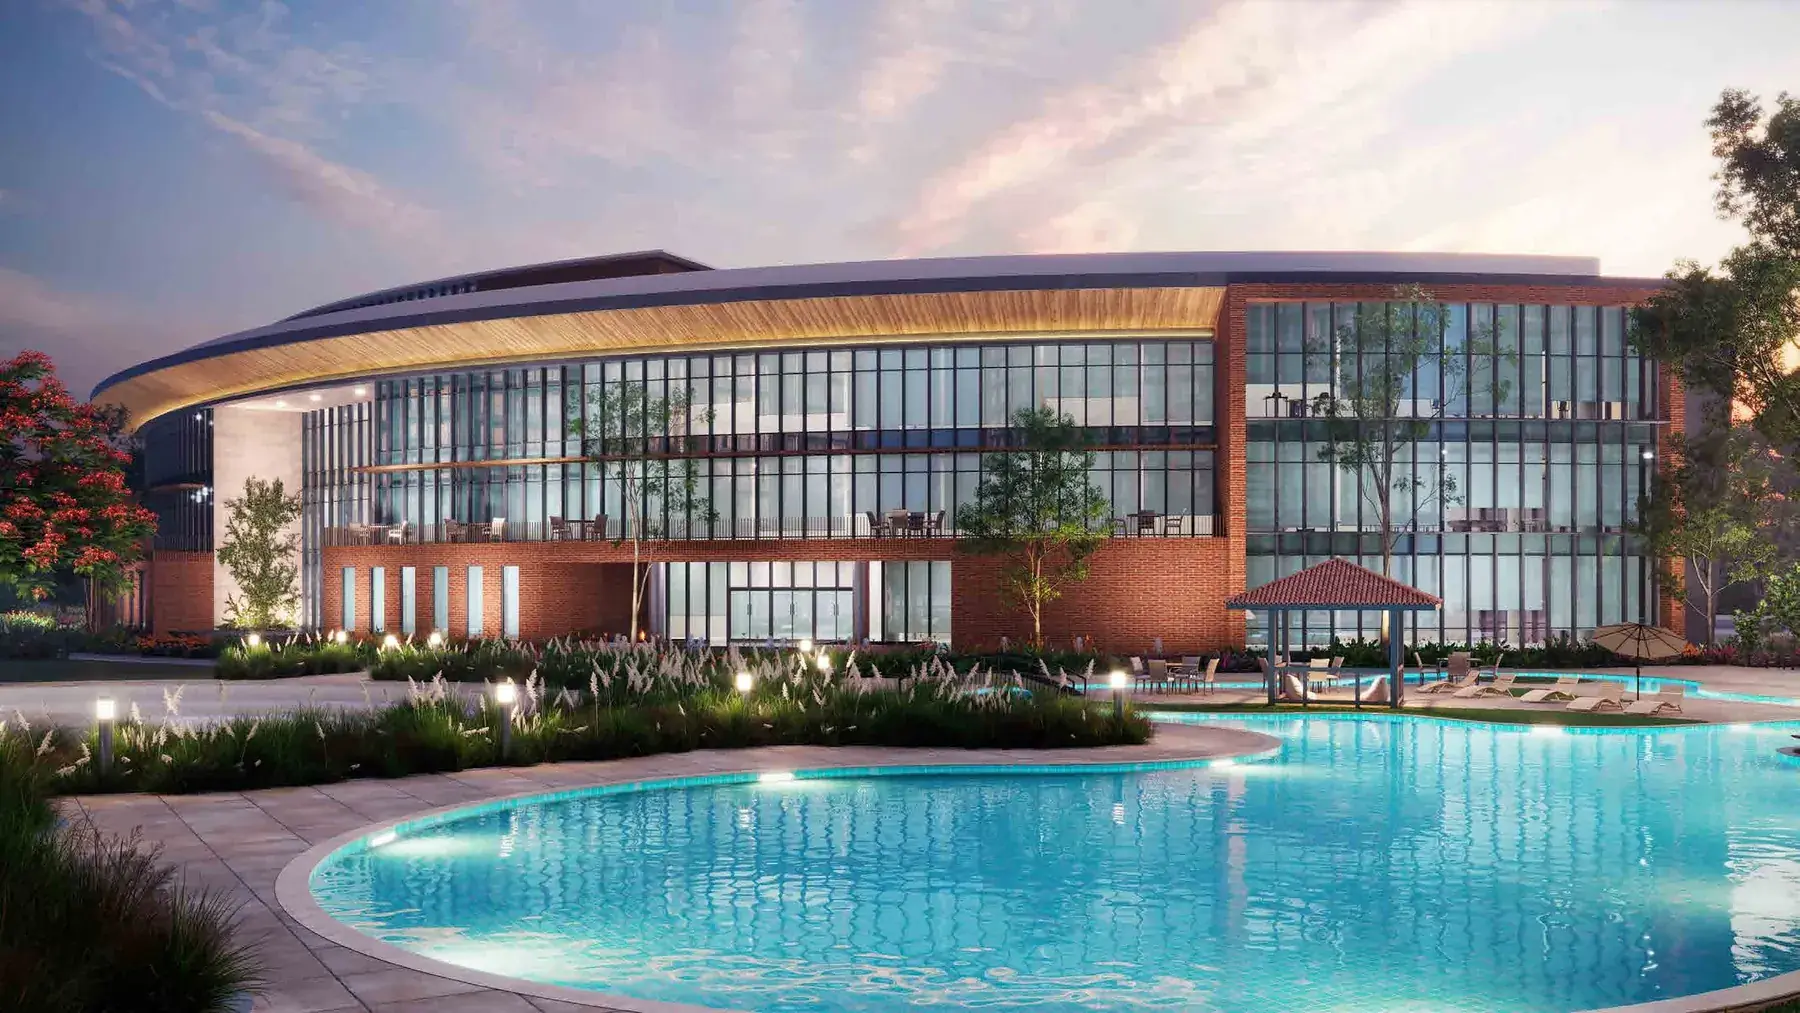
The Club
90,676 sq. ft. of indoor amenity. Electricity from solar panels; rainwater harvesting meets the water requirement.
- Indoor Pool
- Gym
- Yoga
- Squash
- Badminton Court
- Table Tennis
- Indoor Games
- Mini Theatre
- Café & Reading Lounge
- Co-working Space
- Kids' Room
- Activity Room (Hobby Room)
- Multi-purpose Room
Zone names and amenity lists are taken from the SOBHA Aranya master plan and brochure. The brochure additionally lists a Restoration Forest under the eco-amenities; it is not numbered on the master plan legend, so we have left it out pending confirmation.
Location
Well connected to
Gurugram and beyond.
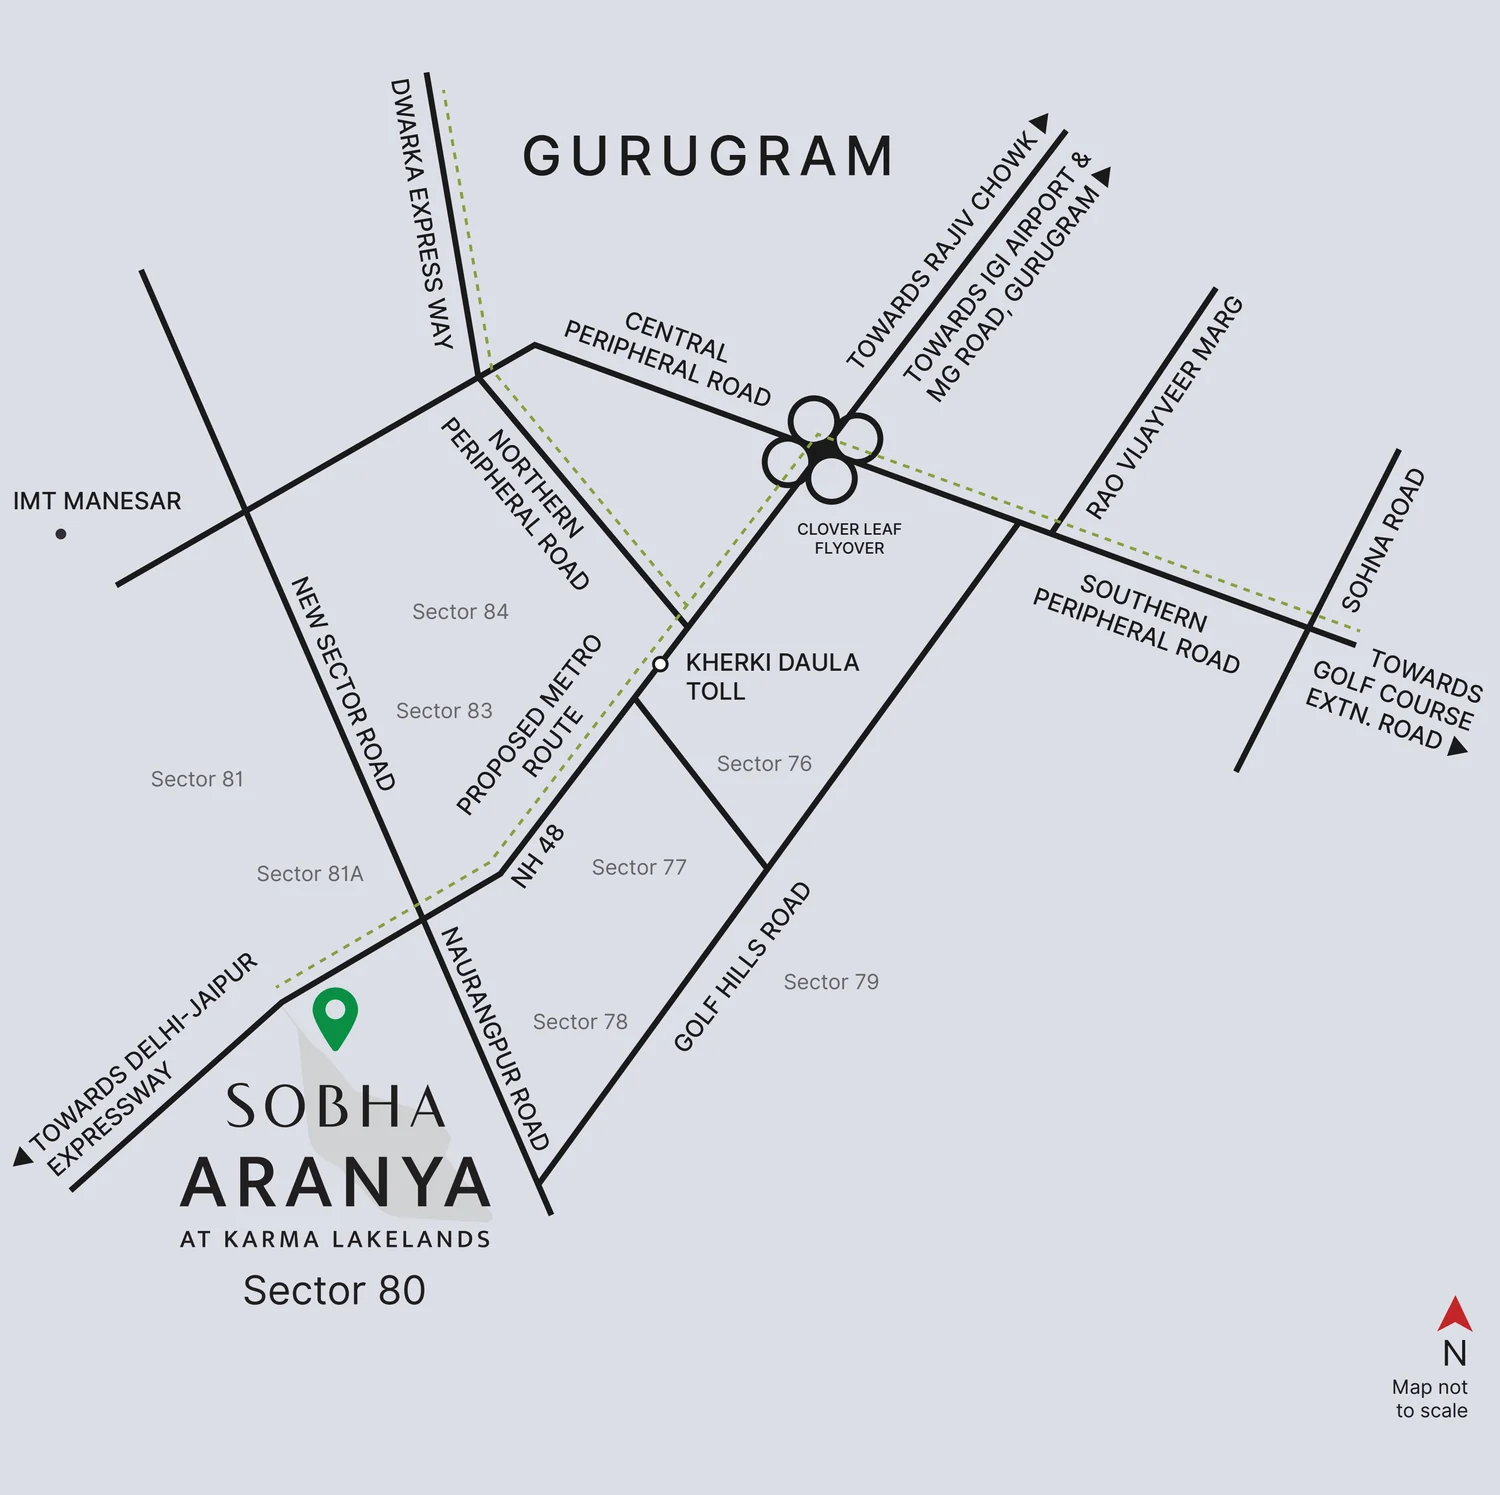
SOBHA Aranya is in Sector 80, Gurugram, off NH 48. The Southern Peripheral Road links directly to Golf Course Extension Road, while the Northern Peripheral Road runs from Gurugram to Dwarka. The brochure describes a signal-free drive to IGI Airport.
- NH 48
- Southern Peripheral Road
- Northern Peripheral Road
- Dwarka Expressway
- Central Peripheral Road
- Golf Course Extension Road
- Sohna Road
- Kherki Daula Toll
- IMT Manesar
- Proposed metro route
Nearby destinations
- Bal Bharti School
- 3.7 km
- Fortis Hospital Manesar
- 3.9 km
- Indian School of Hospitality
- 4.8 km
- Trehan IRIS Broadway
- 5.8 km
- IMT Manesar
- 6 km
- Delhi Public School, Sector 84
- 6.6 km
- Maitri Kiran School
- 6.9 km
- Aarvy Hospital
- 7.5 km
- Silver Streak
- 7.5 km
- ITC Grand Bharat
- 9.8 km
- Amity University
- 14 km
- Aria Mall
- 15 km
- Signature Advanced Super Speciality Hospital
- 15 km
- Medanta Medicity
- 16 km
- Unitech Cyber Park
- 16 km
- Sector 32 Institutional Area
- 16 km
- Sanjeevni Hospital
- 17 km
- Artemis
- 19 km
Represents distance only. Actual directions may vary. Distances are reproduced from the SOBHA Aranya brochure.
Price & availability
Current pricing and inventory
available on request.
Price varies by tower, floor band and plate type, and inventory moves. Rather than publish a figure that may be out of date by the time you read it, we share the current cost sheet directly.
Questions
Frequently asked.
Where is SOBHA Aranya located?
SOBHA Aranya is at Karma Lakelands, Sector 80, Gurugram, Haryana, off NH 48. The Southern Peripheral Road links to Golf Course Extension Road and the Northern Peripheral Road runs from Gurugram to Dwarka.
What is SOBHA Aranya?
A residential project by SOBHA Limited, built in partnership with Karma Lakelands. Phase 1 covers 14.81 acres (59,964.16 sq. m.) and holds 524 residences in five towers, with more than 85% of the site kept as open space.
What configurations are available at SOBHA Aranya?
The project documents list 3 Bed + Utility / Store / DH Room, 4 Bed and 4 Bed + DH Room residences. The floor-plan document also includes a 3 Bed with Utility / Store but no DH room.
What are the sizes of the residences?
Saleable areas published on the official floor plans run from 263.52 sq. m. (2,836.51 sq. ft.) for a 3 Bed with Utility / Store up to 398.14 sq. m. (4,285.54 sq. ft.) for a 4 Bed with DH Room. Carpet areas run from 164.10 sq. m. (1,766.37 sq. ft.) to 235.94 sq. m. (2,539.66 sq. ft.). Exact areas depend on the tower and the floor.
How many towers are there in Phase 1?
Five. Towers 1, 2 and 3 are 3 Basement + Ground + 43 Floors with 2 residences per floor. Towers 4 and 5 are 3 Basement + Ground + 46 Floors with 3 residences per floor.
How many residences are there?
524 residences in Phase 1.
What is Karma Lakelands?
Karma Lakelands is a 270-acre (1.9 million sq. m.) golf resort and residential estate with an award-winning 9-hole golf course and an additional signature hole, a lake, sacred forests and a bio-diversity park. SOBHA Aranya sits within this estate.
The estate is developed and operated separately from SOBHA Aranya. The project documents do not state that Karma Lakelands facilities are included with a residence, so please ask us to confirm the current position before assuming any entitlement.
What amenities are available at SOBHA Aranya?
The master plan sets out 35 numbered amenities in five zones: Park & Plaza, Active, Recreational, Kids' and Eco-Amenities. These include a 6-lane Olympic-size pool, a leisure and lazy pool, a kids' pool, an amphitheatre, a jogging and cycling path, an outdoor fitness deck, a pet park, a seniors' park and several thematic gardens.
There is also a 90,676 sq. ft. (8,424.07 sq. m.) clubhouse with an indoor pool, gym, yoga, squash, badminton, table tennis, indoor games, a mini theatre, a café and reading lounge, a co-working space and a kids' room.
What are the major connectivity routes?
NH 48, the Southern Peripheral Road, the Northern Peripheral Road, the Central Peripheral Road, the Dwarka Expressway, Sohna Road and Golf Course Extension Road. IMT Manesar is 6 km away. The brochure describes a signal-free drive to IGI Airport.
What is the RERA number for SOBHA Aranya?
RC/REP/HARERA/GGM/808/540/2024/35 dated 01-April-2024. This registration is printed on the official brochure, master plan and every floor plan. You can verify it at www.haryanarera.gov.in.
How can I request current pricing?
Use the enquiry form on this page or message us on WhatsApp. We will send the current cost sheet, the available inventory by tower and floor, and the payment plan on offer at the time you ask.
How can I schedule a site visit?
Private site visits are arranged by appointment. Use the site-visit form below with your preferred configuration and we will confirm a time.
Site visit
See SOBHA Aranya
in person.
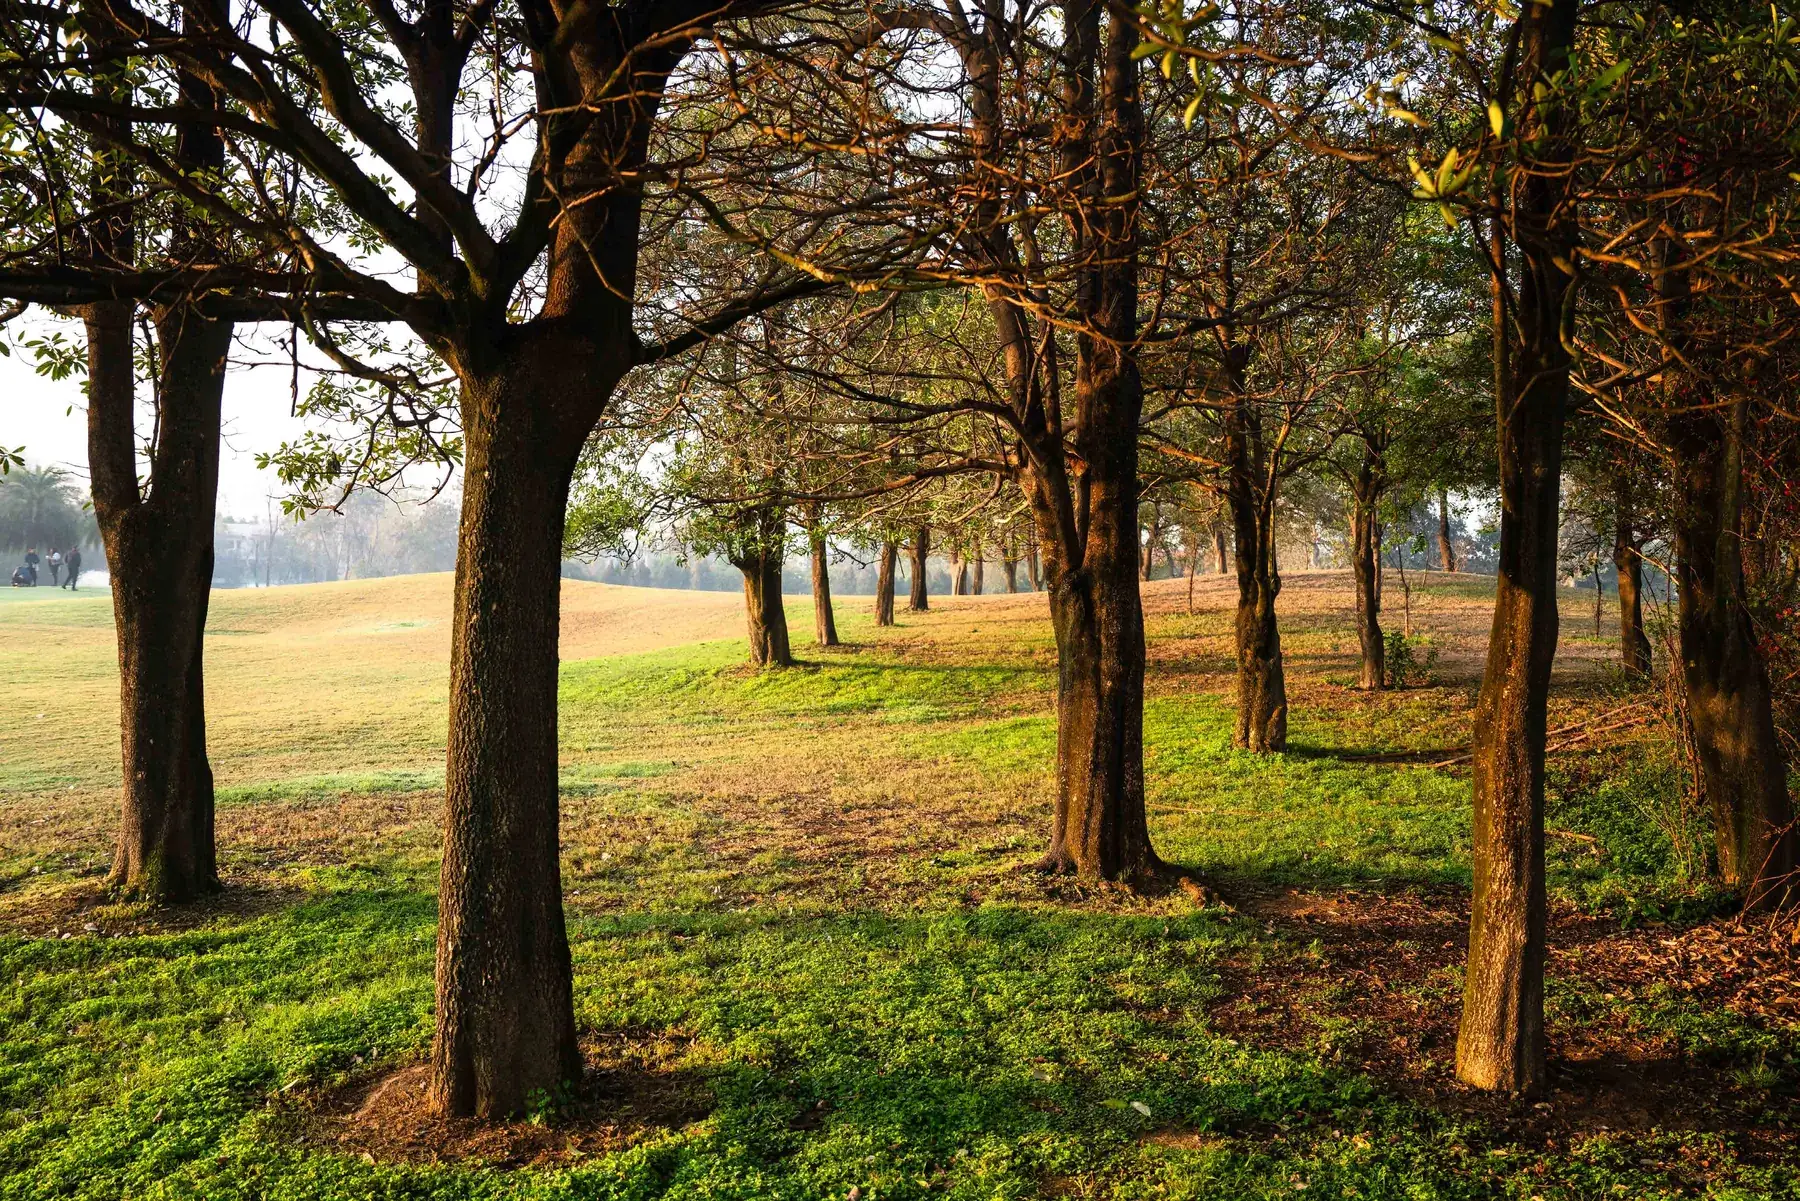
Private site visits available by appointment. The drive in through Karma Lakelands is worth the trip on its own.